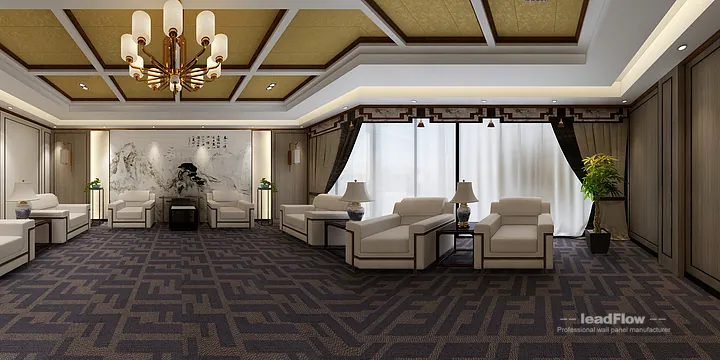
WPC Wall Cladding Transformation: Hangzhou Commercial Lounge Reception Room

Hangzhou, China 2026-09-11

Project Details

Location
Hangzhou, China
Project Type
 
Application Area
 
Panel Coverage
 
Completed
2021
Client
 

Products Used

Get Factory Price
WPC Wall Cladding Transformation: Hangzhou Commercial Lounge Reception Room in Hangzhou, China

Hangzhou office space interior showcase using WPC wall panels for a light-luxury look that is waterproof, low-maintenance and warm.

Project Gallery

WPC Wall Cladding Transformation: Hangzhou Commercial Lounge Reception Room in Hangzhou, China — installation details, surface finish and panel joints.

WPC Wall Cladding Transformation: Hangzhou Commercial Lounge Reception Room in Hangzhou, China - photo 1
WPC Wall Cladding Transformation: Hangzhou Commercial Lounge Reception Room in Hangzhou, China - photo 2
WPC Wall Cladding Transformation: Hangzhou Commercial Lounge Reception Room in Hangzhou, China - photo 3
WPC Wall Cladding Transformation: Hangzhou Commercial Lounge Reception Room in Hangzhou, China - photo 4
WPC Wall Cladding Transformation: Hangzhou Commercial Lounge Reception Room in Hangzhou, China - photo 5
WPC Wall Cladding Transformation: Hangzhou Commercial Lounge Reception Room in Hangzhou, China - photo 6
WPC Wall Cladding Transformation: Hangzhou Commercial Lounge Reception Room in Hangzhou, China - photo 7
WPC Wall Cladding Transformation: Hangzhou Commercial Lounge Reception Room in Hangzhou, China - photo 8

3D Video

Project Overview

Showcasing a light-luxury refresh, this office space project in Hangzhou applies WPC wall panels to lounge meeting room, dining room, meeting room, and corridor. The sleek dark-wood grain was selected to echo natural timber, giving the space a tactile, premium feel at an accessible cost. Functional performance backs the look: WPC cladding is eco-friendly WPC composite, low-maintenance and easy to clean and well suited to humid or high-traffic corners. In the lounge meeting room, paneling runs continuously from wall to partial ceiling treatment, creating a cocoon-like, restful atmosphere. Clean shadow gaps and consistent joint spacing keep the design disciplined, while soft lighting grazes the wood grain. The modular system made the job fast and predictable, with little waste and straightforward replacement of boards if needed. The finished office space is comfortable, easy-care and quietly luxurious.

"We are very happy with the texture and the service. The office space interior feels calmer, and cleaning is effortless." — project owner from Hangzhou

More Projects

Want a Similar Result?

Send us your project type, target area and destination port. We will recommend suitable wall panels with factory pricing, samples and estimated lead time.

WeChat QR Code

WeChat Scan