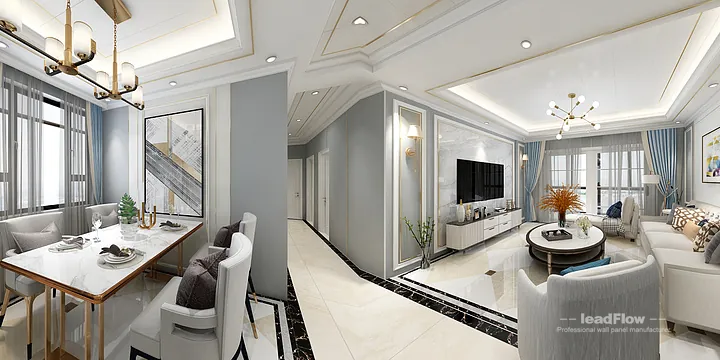
WPC Wall Panel Project: Nanchang Apartment with Living-Dining Room

Donghu District, Nanchang, China 2026-09-25

Project Details

Location
Donghu District, Nanchang, China
Project Type
 
Application Area
 
Panel Coverage
 
Completed
2020
Client
 

Products Used

Get Factory Price
WPC Wall Panel Project: Nanchang Apartment with Living-Dining Room in Donghu District, Nanchang, China

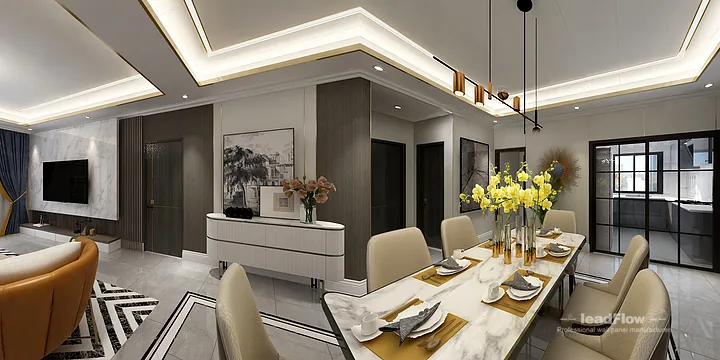
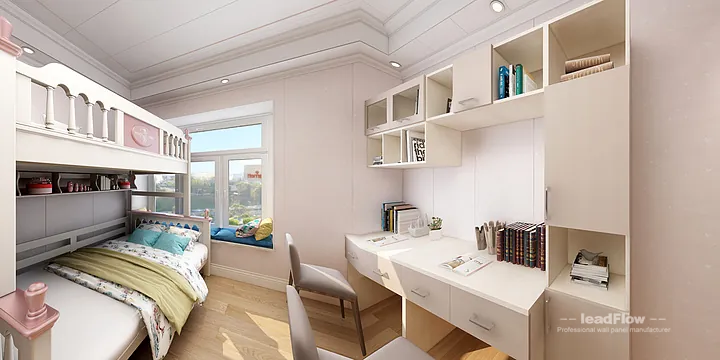
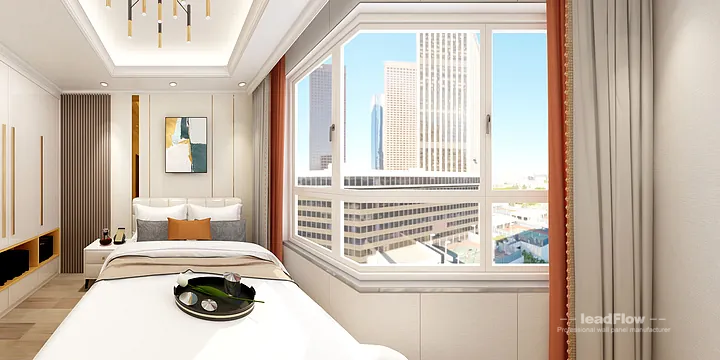
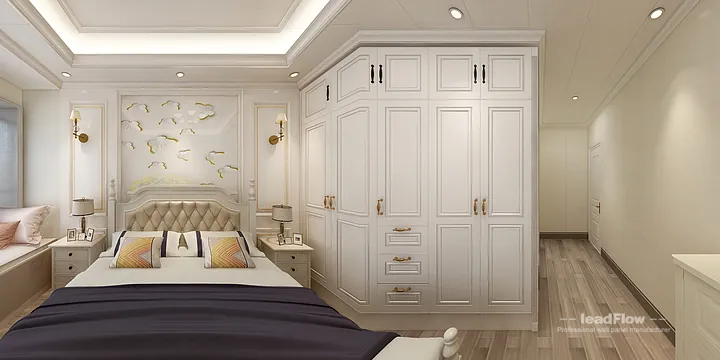
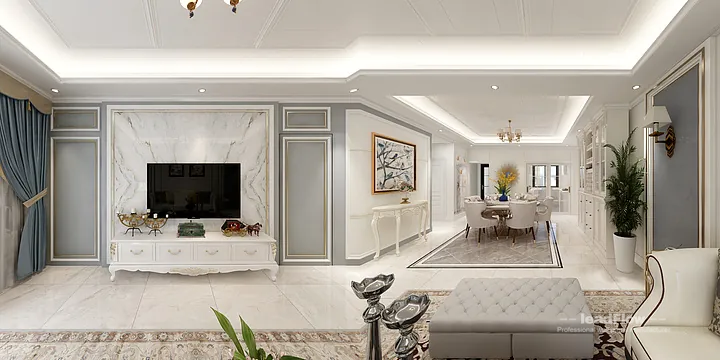
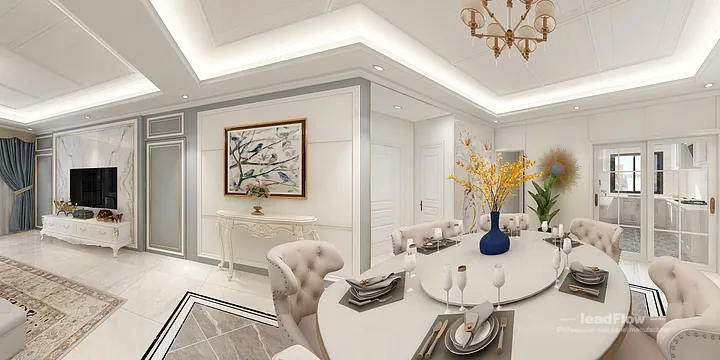
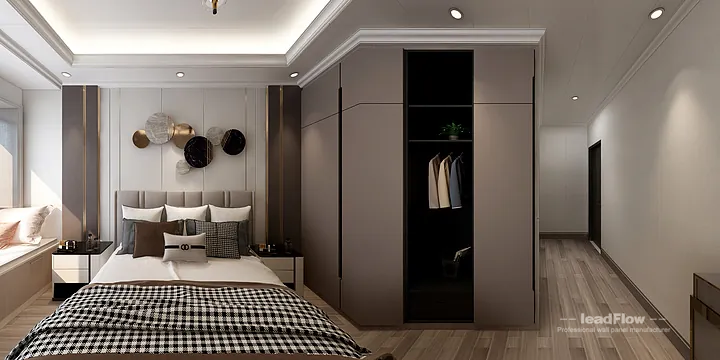
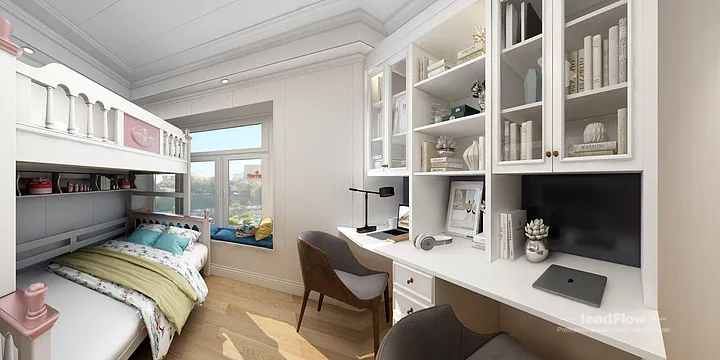
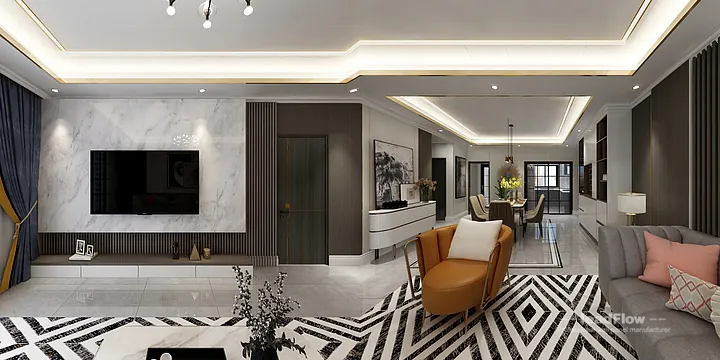
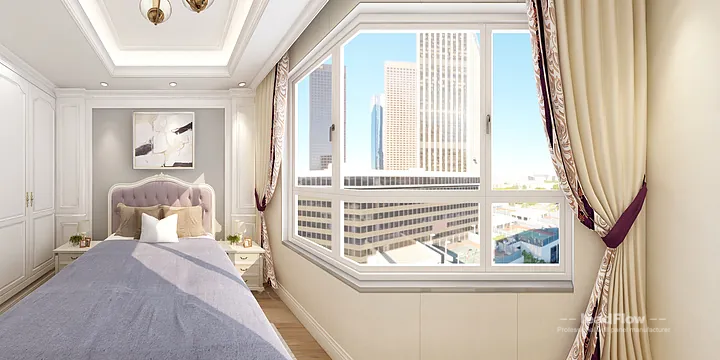
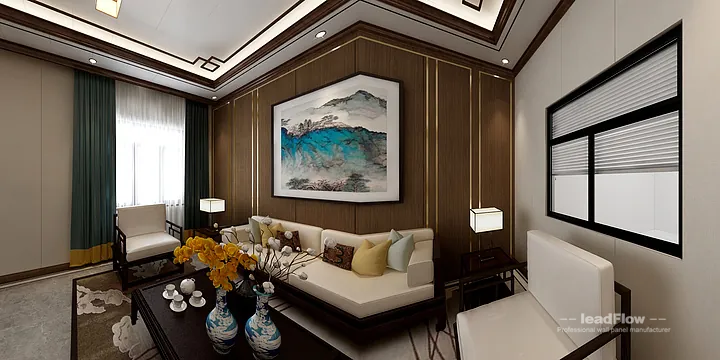
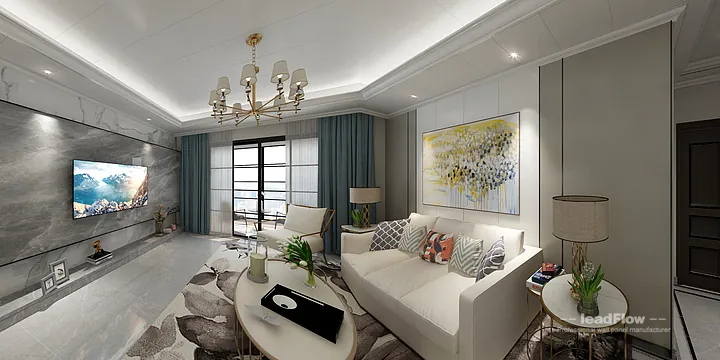
WPC wall panels bring a warm, natural wood finish to the master bedroom, living-dining room, kids room and secondary bedroom in this apartment project based in.

Project Gallery

WPC Wall Panel Project: Nanchang Apartment with Living-Dining Room in Donghu District, Nanchang, China — installation details, surface finish and panel joints.

WPC Wall Panel Project: Nanchang Apartment with Living-Dining Room in Donghu District, Nanchang, China - photo 1
WPC Wall Panel Project: Nanchang Apartment with Living-Dining Room in Donghu District, Nanchang, China - photo 2
WPC Wall Panel Project: Nanchang Apartment with Living-Dining Room in Donghu District, Nanchang, China - photo 3
WPC Wall Panel Project: Nanchang Apartment with Living-Dining Room in Donghu District, Nanchang, China - photo 4
WPC Wall Panel Project: Nanchang Apartment with Living-Dining Room in Donghu District, Nanchang, China - photo 5
WPC Wall Panel Project: Nanchang Apartment with Living-Dining Room in Donghu District, Nanchang, China - photo 6
WPC Wall Panel Project: Nanchang Apartment with Living-Dining Room in Donghu District, Nanchang, China - photo 7
WPC Wall Panel Project: Nanchang Apartment with Living-Dining Room in Donghu District, Nanchang, China - photo 8
WPC Wall Panel Project: Nanchang Apartment with Living-Dining Room in Donghu District, Nanchang, China - photo 9
WPC Wall Panel Project: Nanchang Apartment with Living-Dining Room in Donghu District, Nanchang, China - photo 10

3D Video

Project Overview

This apartment project in Nanchang shows how WPC wall panels can transform a compact living space. Working across the master bedroom, living-dining room, kids room and secondary bedroom, the team applied oak wood-grain WPC cladding to unify the rooms and make them feel larger. The modern minimalist design keeps the palette light and uncluttered. Because the panels are waterproof and moisture-proof, they are a smart choice for the living-dining room where humidity and spills are common. They are also scratch-resistant and simple to clean. The click-together system meant the fit-out could be done rapidly, with no glue, dust or long drying times. The result is a bright, cohesive apartment interior that looks like a high-end showroom yet remains affordable and practical. WPC cladding here proves that small spaces can still feel luxurious. The 3-bedroom, 2-living-room, 3-bathroom, 1-kitchen layout plan allows each area to feel both spacious and purpose-built.

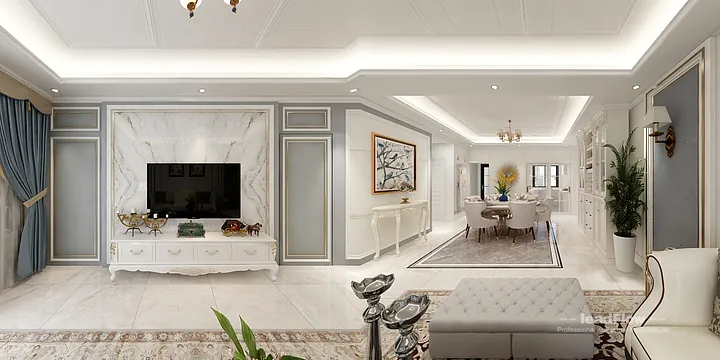
"The project owner from Nanchang was impressed by how quick and tidy the installation was. The walls look elegant, and the waterproof surface gives real peace of mind."

More Projects

Want a Similar Result?

Send us your project type, target area and destination port. We will recommend suitable wall panels with factory pricing, samples and estimated lead time.

WeChat QR Code

WeChat Scan