WPC Wall Panel Design for Hangzhou Apartment — Living-Dining Room Focus

Hangzhou, China 2026-09-11

Project Details

Location
Hangzhou, China
Project Type
 
Application Area
 
Panel Coverage
 
Completed
2021
Client
Mr. Zou

Products Used

Get Factory Price
WPC Wall Panel Design for Hangzhou Apartment — Living-Dining Room Focus in Hangzhou, China

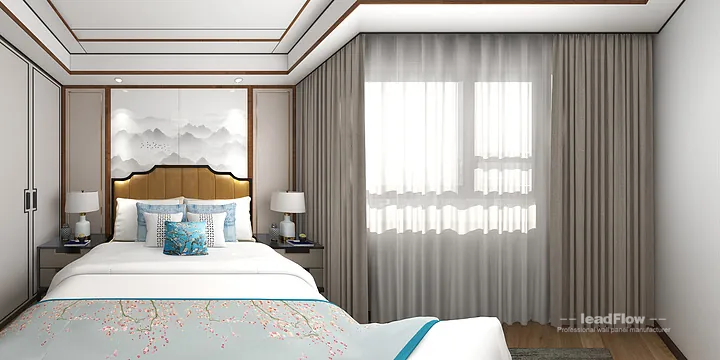
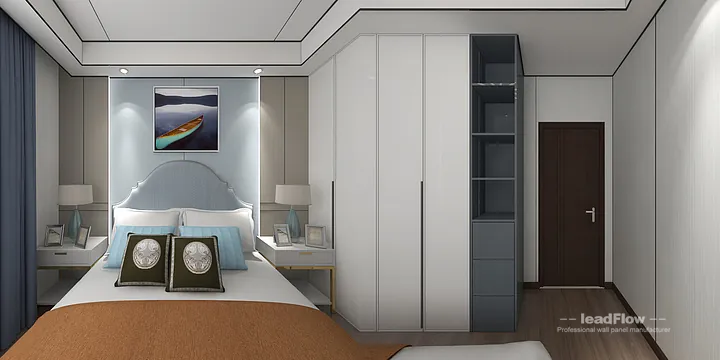
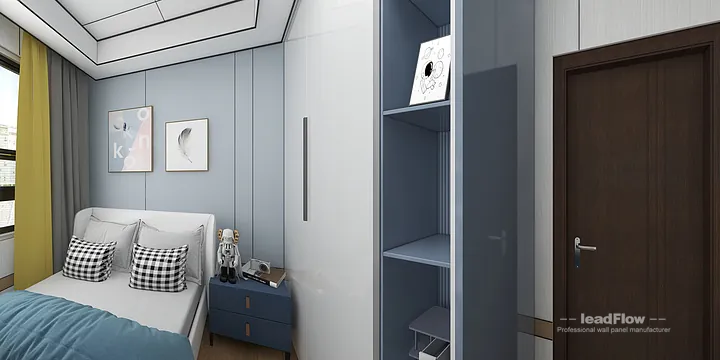
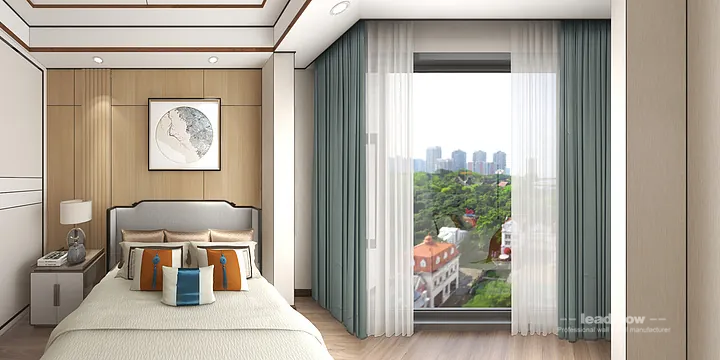
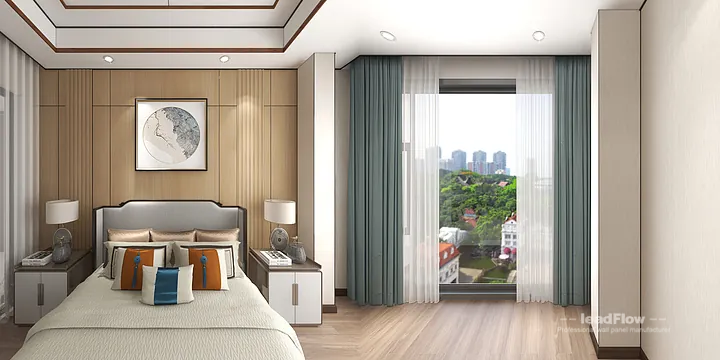
Interior design case in Hangzhou: WPC wall panels across secondary bedroom 1 and secondary bedroom 3, delivering a waterproof, eco-friendly wood-grain finish for the apartment.

Project Gallery

WPC Wall Panel Design for Hangzhou Apartment — Living-Dining Room Focus in Hangzhou, China — installation details, surface finish and panel joints.

WPC Wall Panel Design for Hangzhou Apartment — Living-Dining Room Focus in Hangzhou, China - photo 1
WPC Wall Panel Design for Hangzhou Apartment — Living-Dining Room Focus in Hangzhou, China - photo 2
WPC Wall Panel Design for Hangzhou Apartment — Living-Dining Room Focus in Hangzhou, China - photo 3
WPC Wall Panel Design for Hangzhou Apartment — Living-Dining Room Focus in Hangzhou, China - photo 4
WPC Wall Panel Design for Hangzhou Apartment — Living-Dining Room Focus in Hangzhou, China - photo 5
WPC Wall Panel Design for Hangzhou Apartment — Living-Dining Room Focus in Hangzhou, China - photo 6
WPC Wall Panel Design for Hangzhou Apartment — Living-Dining Room Focus in Hangzhou, China - photo 7
WPC Wall Panel Design for Hangzhou Apartment — Living-Dining Room Focus in Hangzhou, China - photo 8
WPC Wall Panel Design for Hangzhou Apartment — Living-Dining Room Focus in Hangzhou, China - photo 9

3D Video

Project Overview

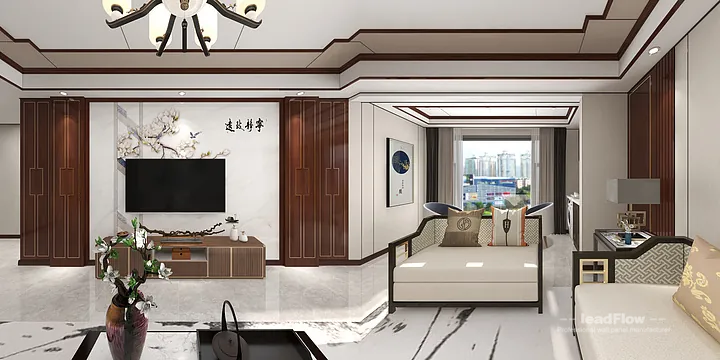
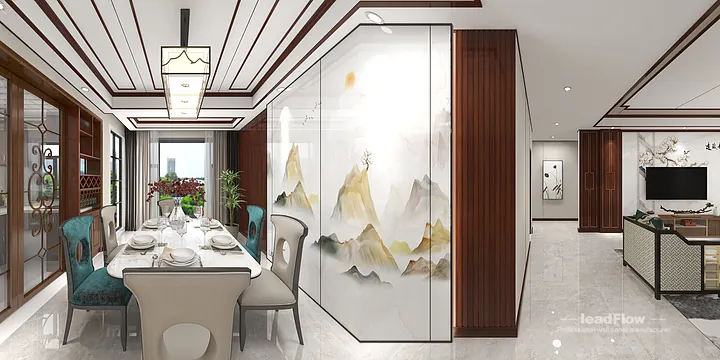
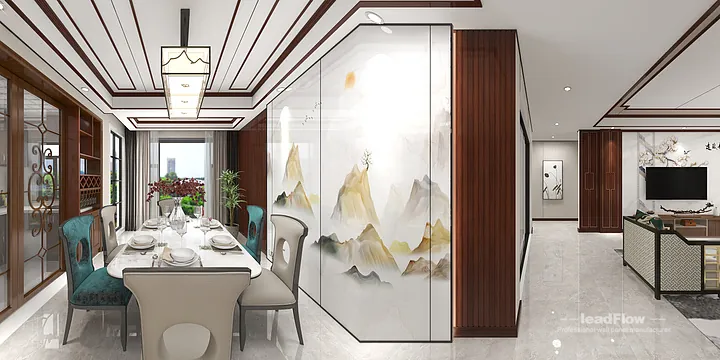
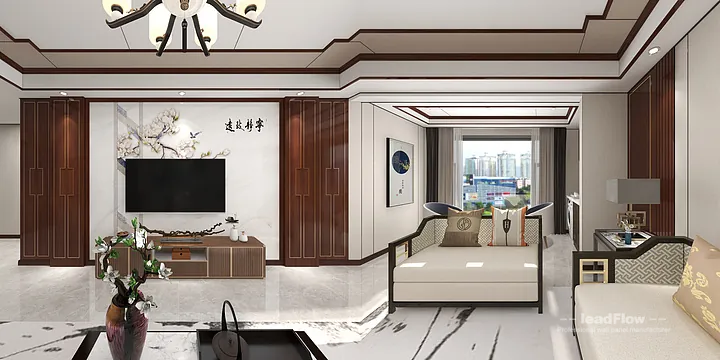
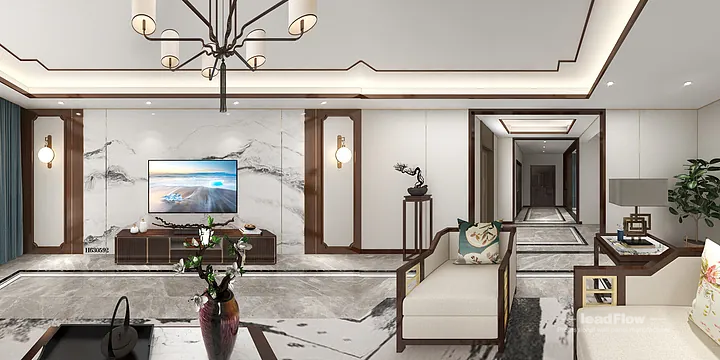
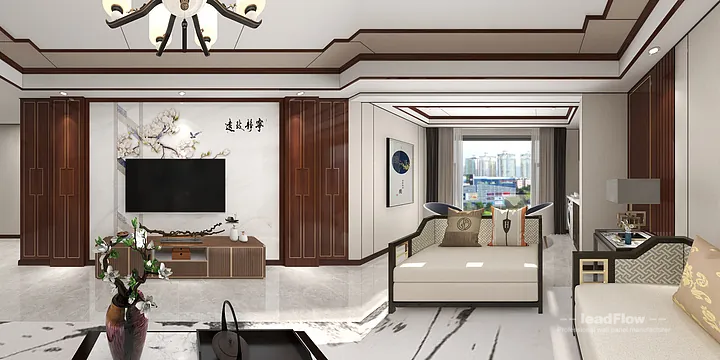
This home interior in Hangzhou applies WPC wall panels in secondary bedroom 1, secondary bedroom 3, living-dining room, secondary bedroom 2 and 1 additional spaces, balancing aesthetics with everyday practicality. Key highlights include the contemporary wood-textured surface, supported by material properties that are lightweight yet structural and eco-friendly and formaldehyde-free. The project features a 4-bedroom, 2-living room, 4-bathroom, 1-kitchen layout. The design adopts a new Chinese-inspired aesthetic, using seamless panel joints to create a smooth visual flow between rooms. Owners benefit from a surface that resists moisture and impact, keeping the interior looking new year after year. Owners receive an interior that looks designer-level without demanding constant care, which makes the solution genuinely practical to live with. Matching trims and edges were used consistently so that no detail breaks the visual continuity of the design.

“A practical upgrade that looks premium — the cladding survived heavy use without any issue.” — Mr. Zou

— Mr. Zou

More Projects

Want a Similar Result?

Send us your project type, target area and destination port. We will recommend suitable wall panels with factory pricing, samples and estimated lead time.

WeChat QR Code

WeChat Scan