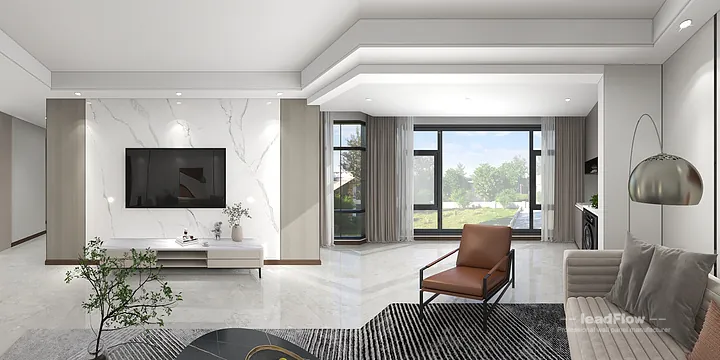
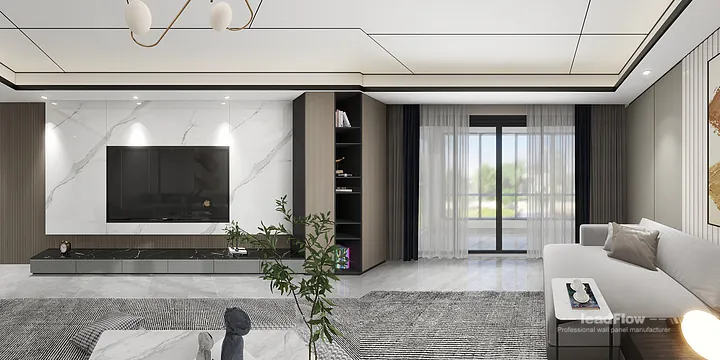
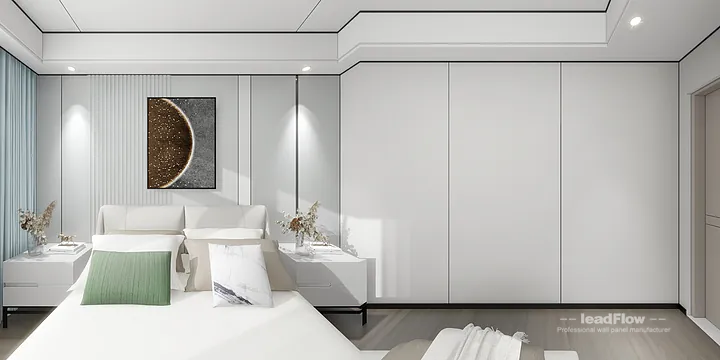
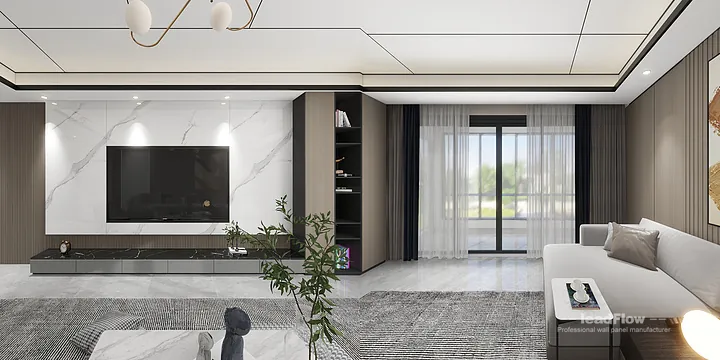
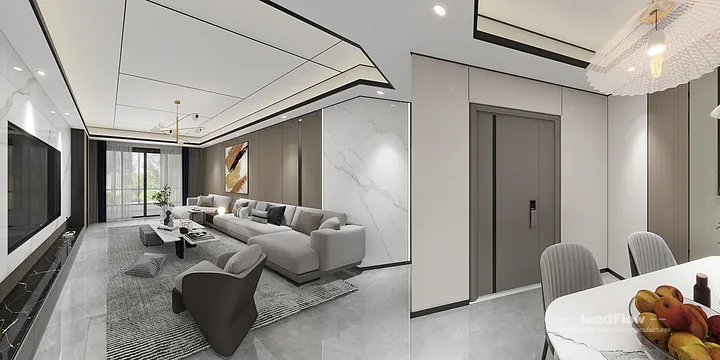
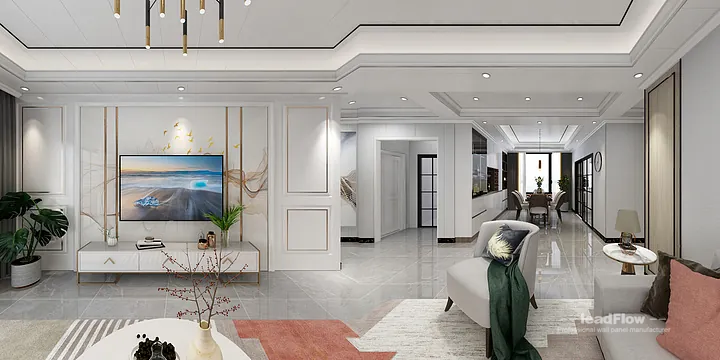
This residential project in Hangzhou uses WPC
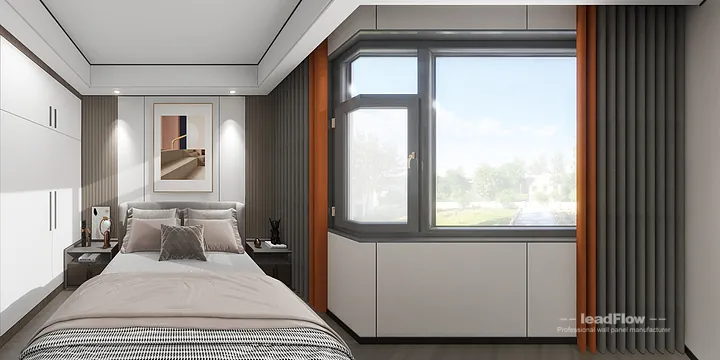
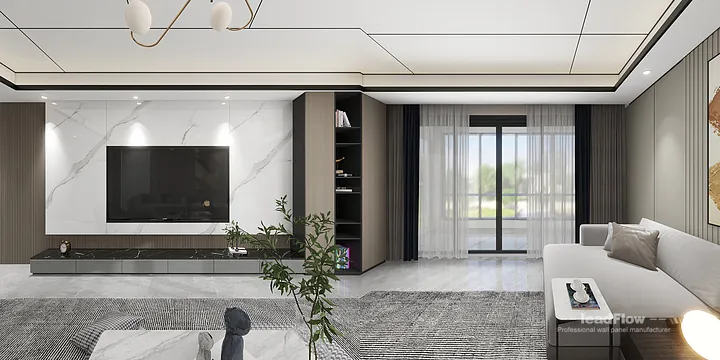
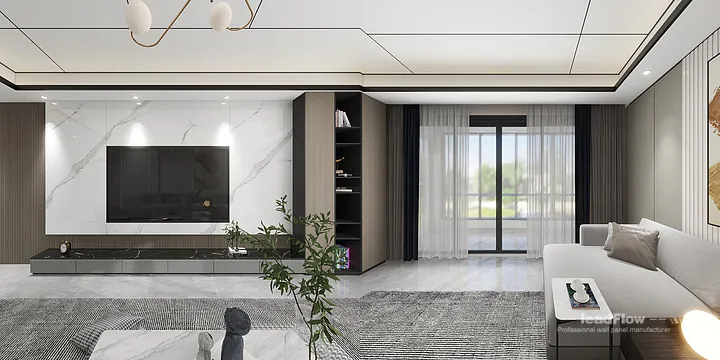
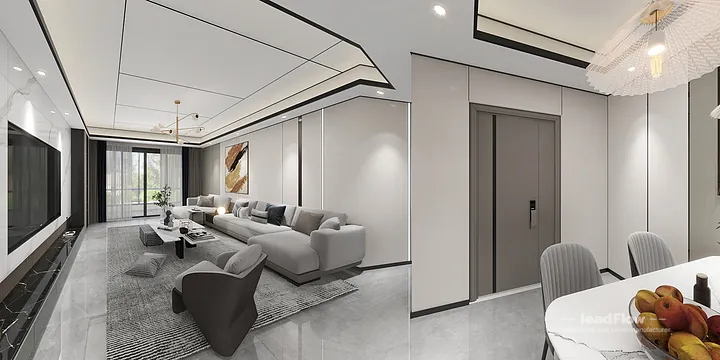
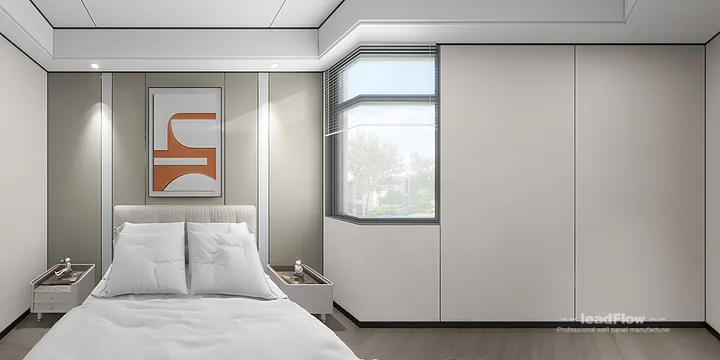
wall paneling across secondary bedroom, living-dining room, guest bedroom, master bedroom, blending comfort with modern style. Throughout the spaces, the WPC cladding presents a natural wood-grain finish; the material itself is eco-friendly and formaldehyde-free and lightweight yet structural. The project features a 3-bedroom, 2-living room, 2-bathroom, 1-kitchen layout. With a modern minimalist design approach, the installation emphasizes clean linear profiles for an orderly, tailored feel. The result is an interior that looks premium, handles heavy use well, and stays easy to live and work in. The unified panel system ties together what would otherwise feel like separate rooms, giving the whole project a refined, coordinated character. Project documentation and installation were planned room by room to keep joints tight and transitions smooth.

 Home Decoration