WPC Interior Panel Solution: Nanchang Apartment Project

Donghu District, Nanchang, China 2026-09-22

Project Details

Location
Donghu District, Nanchang, China
Project Type
 
Application Area
 
Panel Coverage
 
Completed
2021
Client
Mr. Yang

Products Used

Get Factory Price
WPC Interior Panel Solution: Nanchang Apartment Project in Donghu District, Nanchang, China

A Nanchang residence WPC cladding case study: durable, eco-friendly wood-grain panels applied across living and shared spaces.

Project Gallery

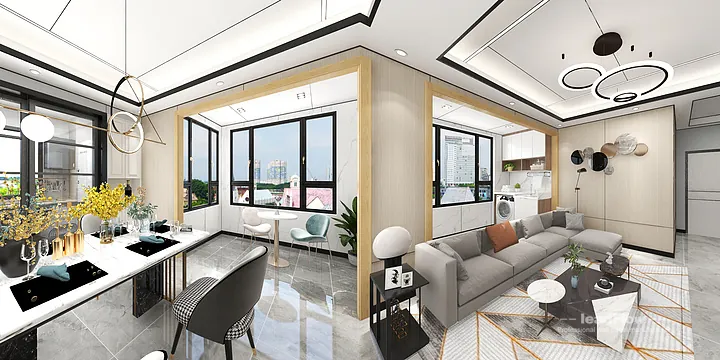
WPC Interior Panel Solution: Nanchang Apartment Project in Donghu District, Nanchang, China — installation details, surface finish and panel joints.

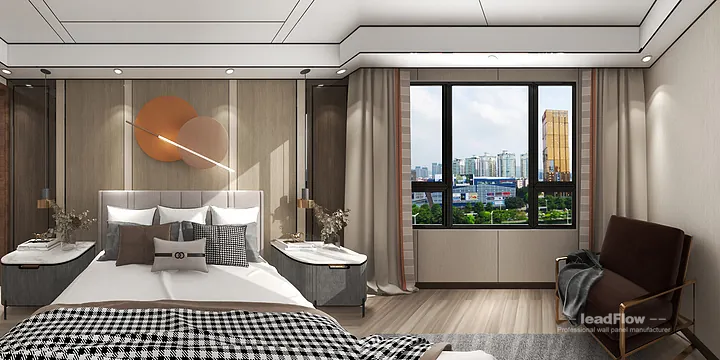
WPC Interior Panel Solution: Nanchang Apartment Project in Donghu District, Nanchang, China - photo 1
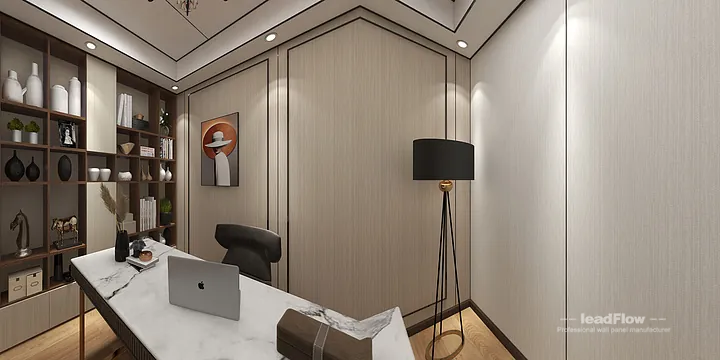
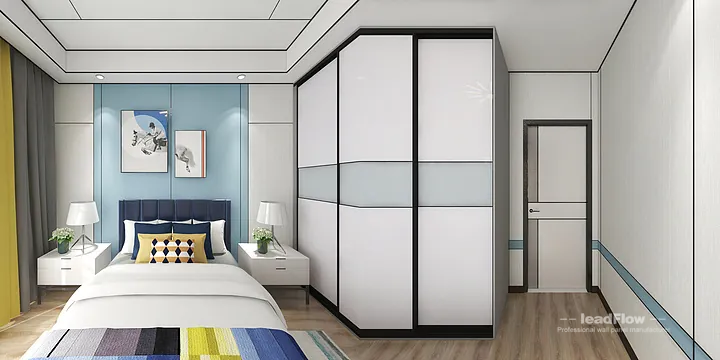
WPC Interior Panel Solution: Nanchang Apartment Project in Donghu District, Nanchang, China - photo 2
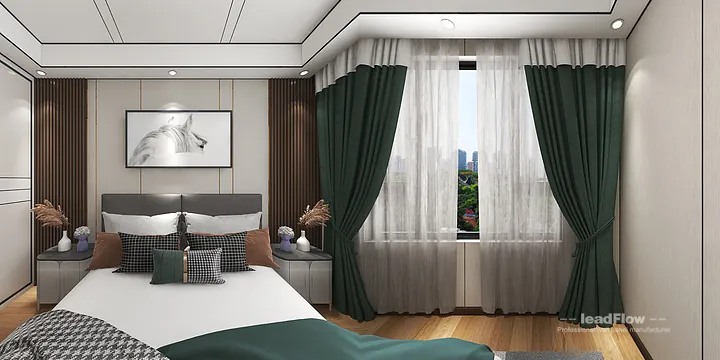
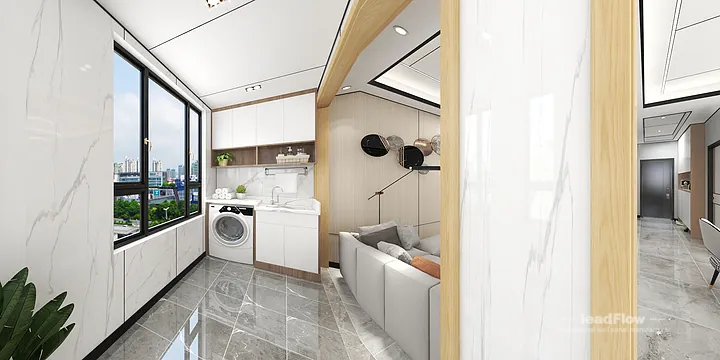
WPC Interior Panel Solution: Nanchang Apartment Project in Donghu District, Nanchang, China - photo 3
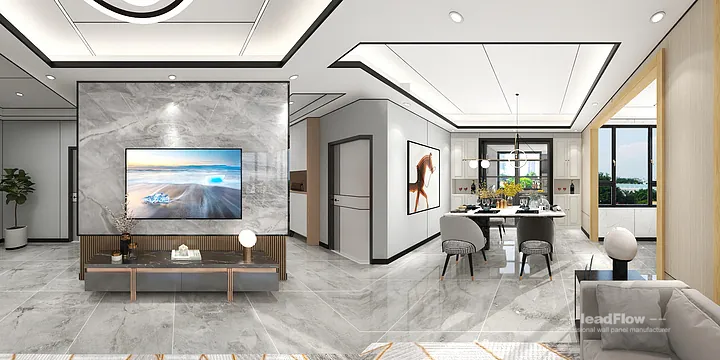
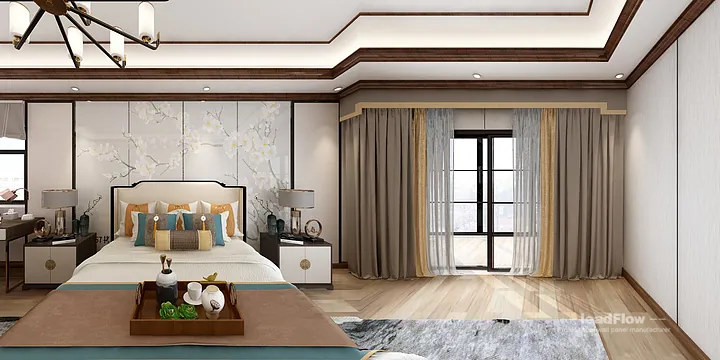
WPC Interior Panel Solution: Nanchang Apartment Project in Donghu District, Nanchang, China - photo 4
WPC Interior Panel Solution: Nanchang Apartment Project in Donghu District, Nanchang, China - photo 5
WPC Interior Panel Solution: Nanchang Apartment Project in Donghu District, Nanchang, China - photo 6
WPC Interior Panel Solution: Nanchang Apartment Project in Donghu District, Nanchang, China - photo 7

3D Video

Project Overview

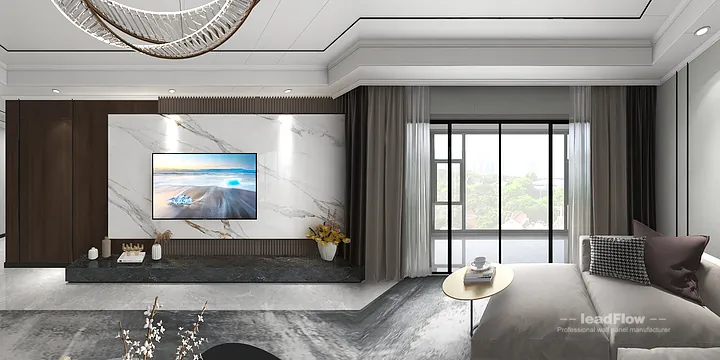
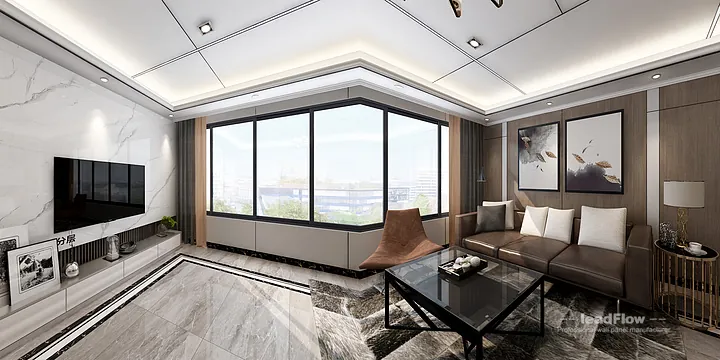
This residence project in Nanchang showcases a comprehensive WPC wall panel transformation designed around the minimalist urban aesthetic. The scope covers guest bedroom, secondary bedroom, open-plan living-dining room, master bedroom, balcony, and study room. Throughout these spaces, WPC cladding is installed with a modern vertical-grain look, giving every wall a warm, refined, timber-like feel without the upkeep of real solid wood. Because the panels are formaldehyde-free green material and scratch and impact durable, they are well suited to living and dining zones, bedrooms and circulation areas alike. The 4-bedroom, 2 living/dining areas, 2-bathroom, 1-kitchen layout, open layout flows naturally through the space, with continuous paneling on feature walls and selective accents in the balcony. Lightweight construction keeps installation clean and fast, while the seamless joints deliver a unified backdrop that supports furniture, lighting and soft furnishings. The result is a polished, inviting residence interior where natural texture and practical performance work hand in hand.

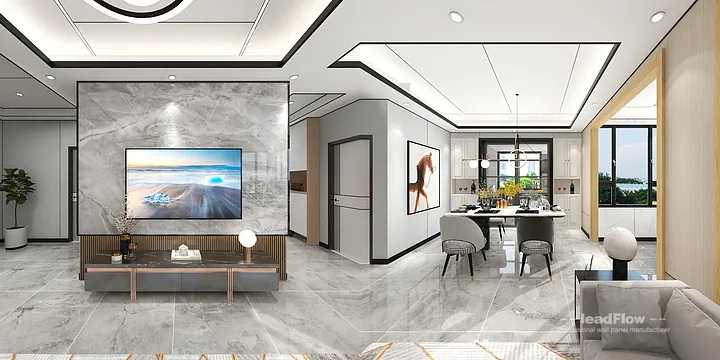
"We wanted a wood look without the upkeep, and WPC cladding delivered. The whole residence feels brighter and more cohesive now." — Mr. Yang

— Mr. Yang

More Projects

Want a Similar Result?

Send us your project type, target area and destination port. We will recommend suitable wall panels with factory pricing, samples and estimated lead time.

WeChat QR Code

WeChat Scan