WPC Cladding Design for Hangzhou Apartment — Living-Dining Room Focus

Hangzhou, China 2026-10-01

Project Details

Location
Hangzhou, China
Project Type
 
Application Area
 
Panel Coverage
 
Completed
2021
Client
Mr. Li

Products Used

Get Factory Price
WPC Cladding Design for Hangzhou Apartment — Living-Dining Room Focus in Hangzhou, China

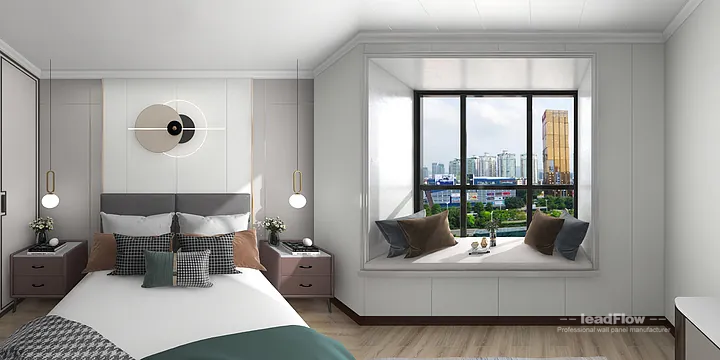
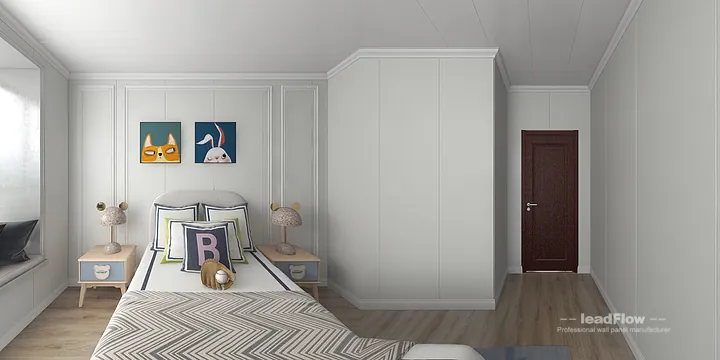
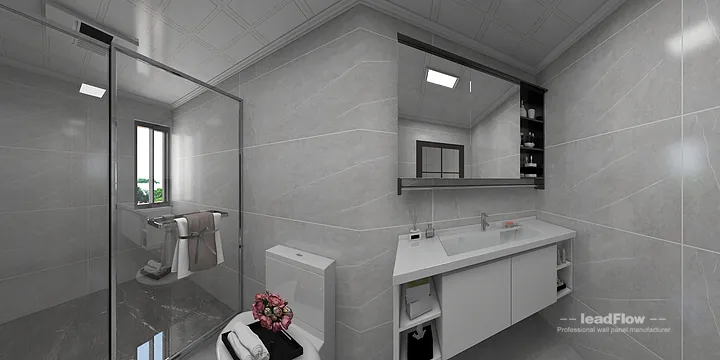
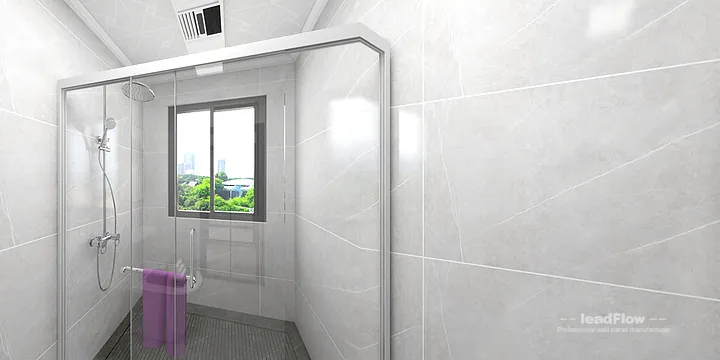
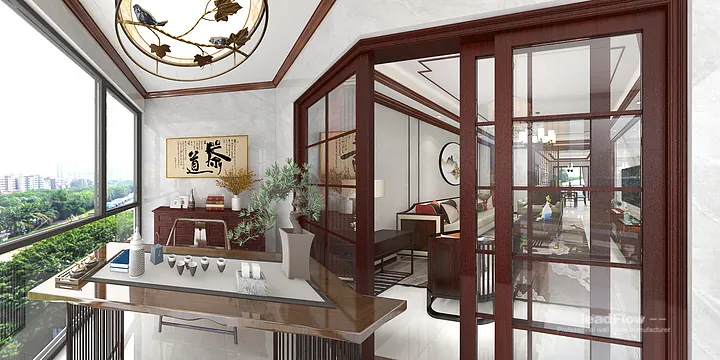
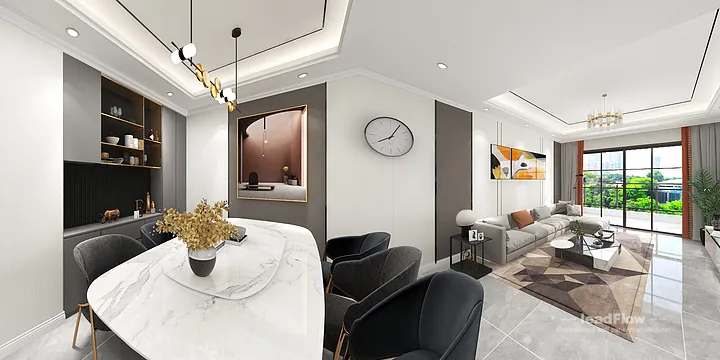
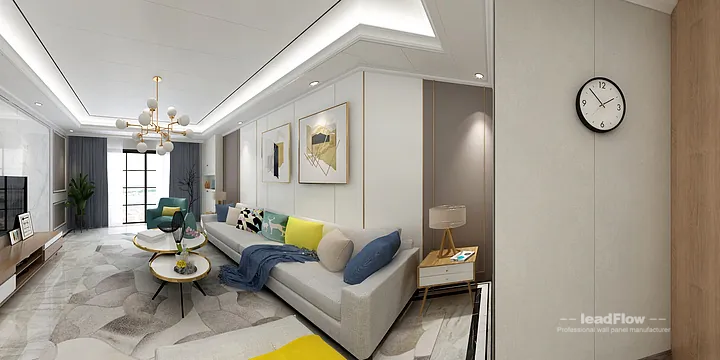
Explore how WPC wall panels were applied across the secondary bedroom, kids room, master bedroom, living-dining room, additional space, balcony, bathroom and.

Project Gallery

WPC Cladding Design for Hangzhou Apartment — Living-Dining Room Focus in Hangzhou, China — installation details, surface finish and panel joints.

WPC Cladding Design for Hangzhou Apartment — Living-Dining Room Focus in Hangzhou, China - photo 1
WPC Cladding Design for Hangzhou Apartment — Living-Dining Room Focus in Hangzhou, China - photo 2
WPC Cladding Design for Hangzhou Apartment — Living-Dining Room Focus in Hangzhou, China - photo 3
WPC Cladding Design for Hangzhou Apartment — Living-Dining Room Focus in Hangzhou, China - photo 4
WPC Cladding Design for Hangzhou Apartment — Living-Dining Room Focus in Hangzhou, China - photo 5
WPC Cladding Design for Hangzhou Apartment — Living-Dining Room Focus in Hangzhou, China - photo 6
WPC Cladding Design for Hangzhou Apartment — Living-Dining Room Focus in Hangzhou, China - photo 7
WPC Cladding Design for Hangzhou Apartment — Living-Dining Room Focus in Hangzhou, China - photo 8
WPC Cladding Design for Hangzhou Apartment — Living-Dining Room Focus in Hangzhou, China - photo 9

3D Video

Project Overview

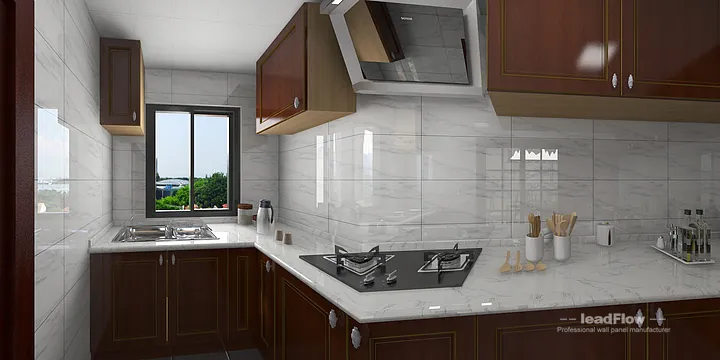
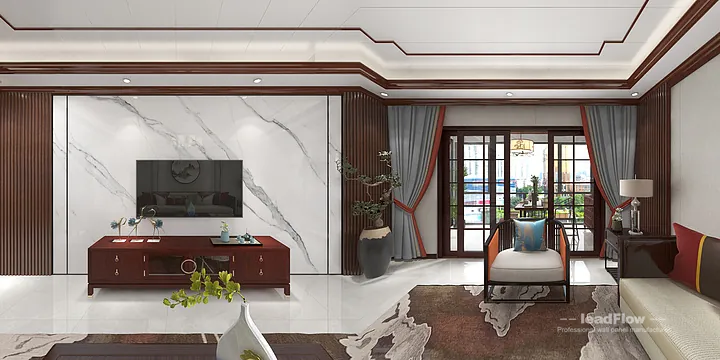
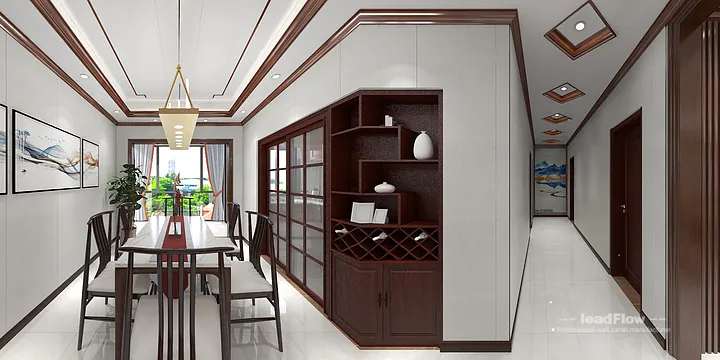
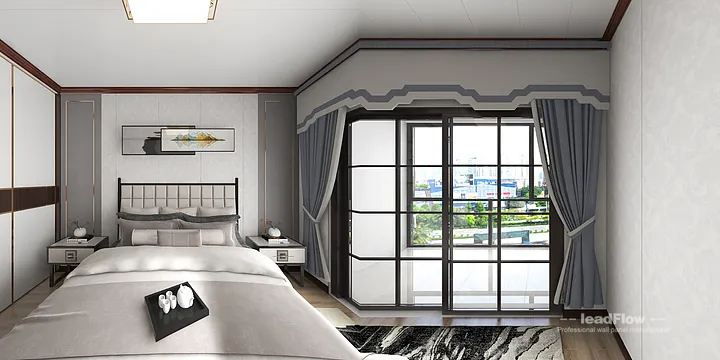
A lifestyle refresh for this villa in Hangzhou centers entirely on WPC wall paneling. The designers used WPC cladding across the secondary bedroom, kids room, master bedroom, living-dining room, additional space, balcony, bathroom and kitchen to build a relaxed, inviting atmosphere. The transitional palette pairs cherry wood-grain surfaces with soft lighting and simple lines. WPC panels were selected for their water resistance, durability and sound-absorbing qualities, especially in areas such as bathroom, kitchen and balcony. They resist stains and humidity, so the space stays fresh and clean with minimal effort. The panels are also environmentally friendly, made from recycled wood fiber and polymer, with no harmful emissions. Installation was fast and clean, and the low-profile joints give the walls a smooth, continuous appearance. Guests now enjoy a comfortable, premium environment that feels both modern and naturally warm. The 3-bedroom, 2-living-room, 2-bathroom, 1-kitchen layout plan allows each area to feel both spacious and purpose-built.

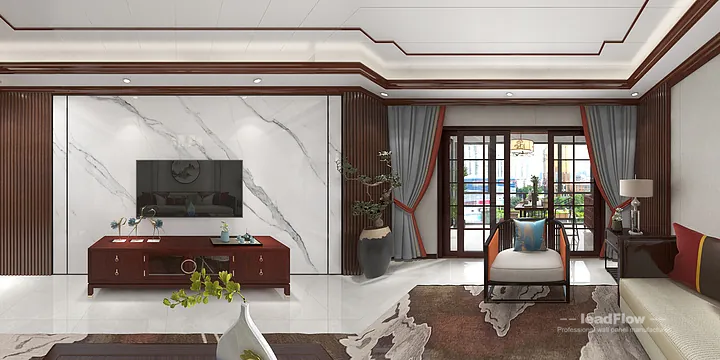
"Mr. Li wanted a low-maintenance upgrade and got exactly that. The walls look luxurious, and cleaning them is as simple as a quick wipe."

— Mr. Li

More Projects

Want a Similar Result?

Send us your project type, target area and destination port. We will recommend suitable wall panels with factory pricing, samples and estimated lead time.

WeChat QR Code

WeChat Scan