Warm WPC Wall Panel Project: Nanchang Villa Interior

Donghu District, Nanchang, China 2026-09-19

Project Details

Location
Donghu District, Nanchang, China
Project Type
 
Application Area
 
Panel Coverage
 
Completed
2021
Client
Mr. Wang

Products Used

Get Factory Price
Warm WPC Wall Panel Project: Nanchang Villa Interior in Donghu District, Nanchang, China

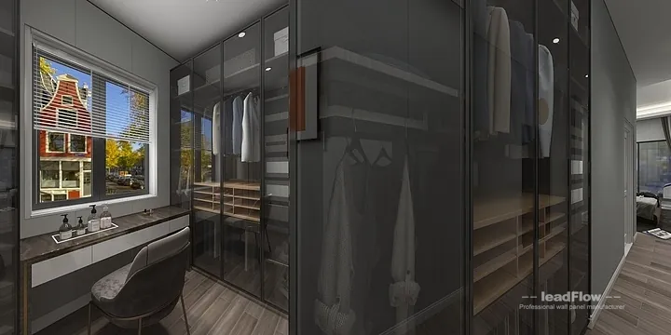
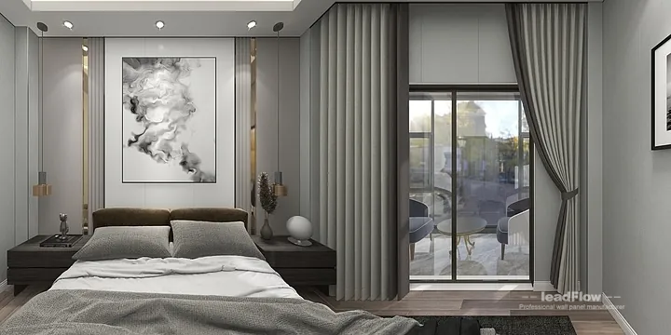
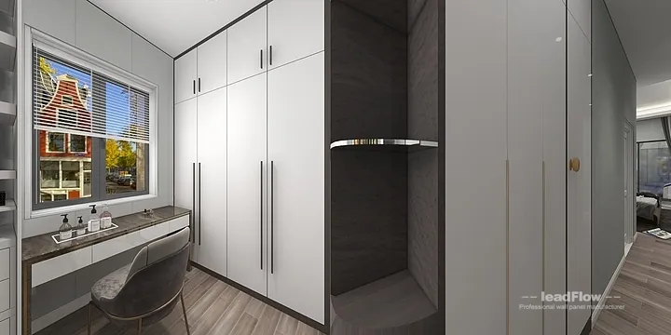
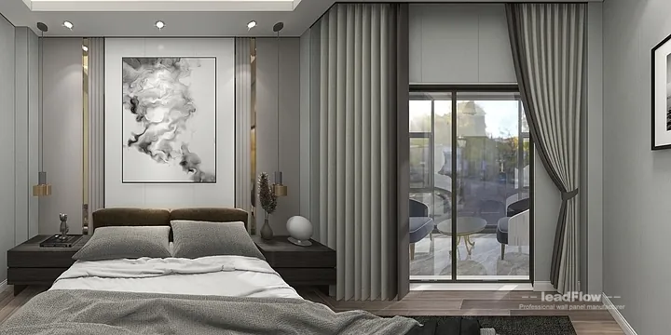
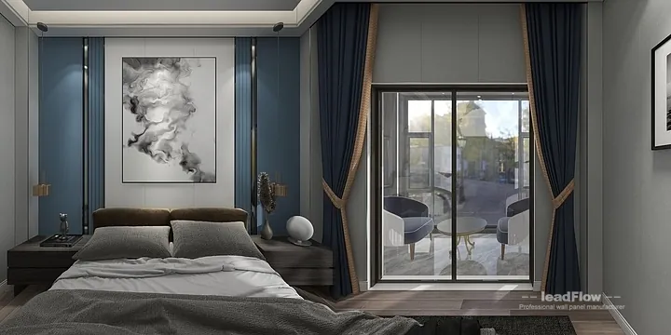
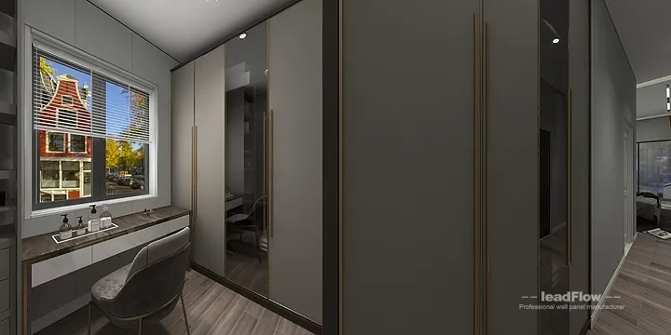
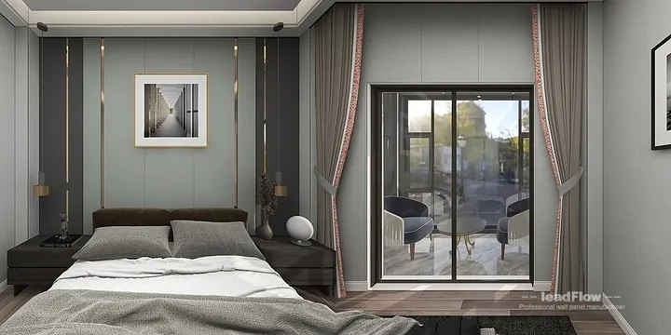
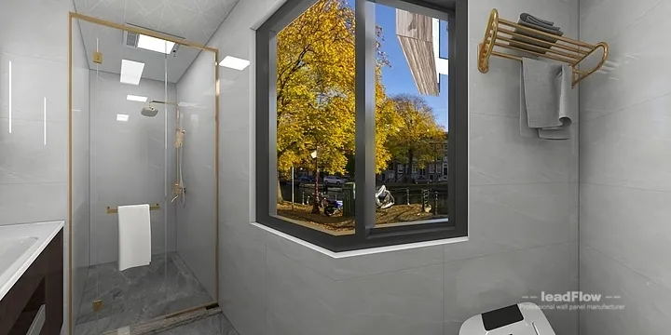
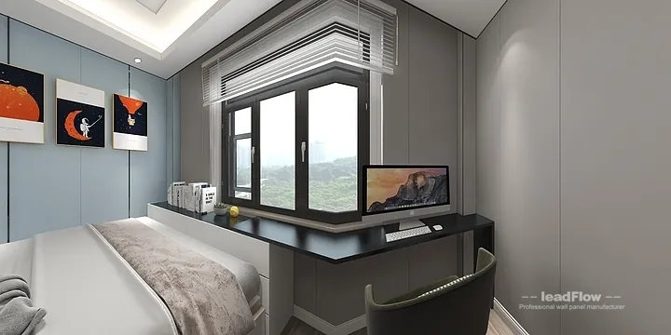
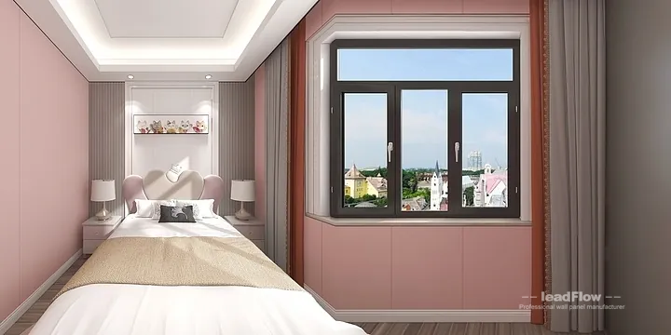
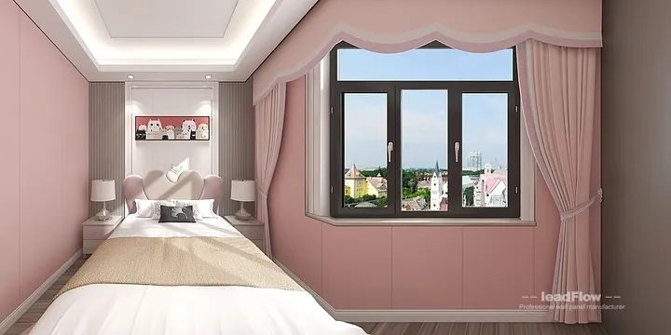
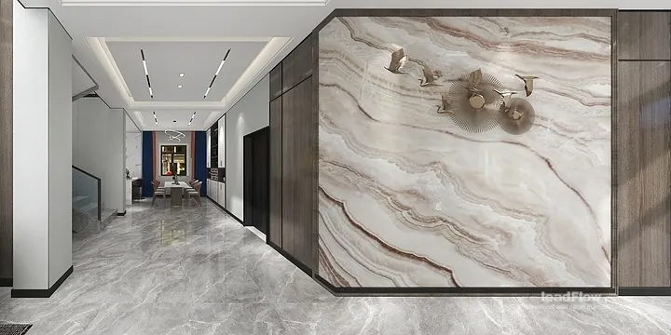
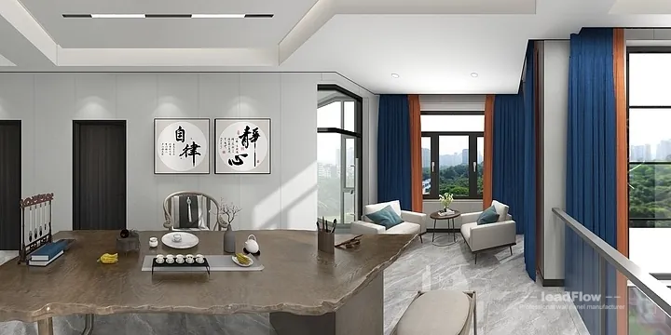
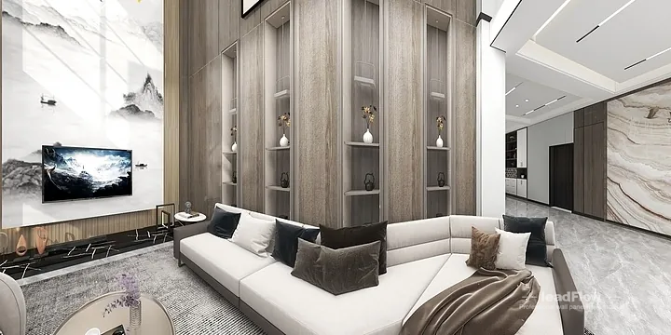
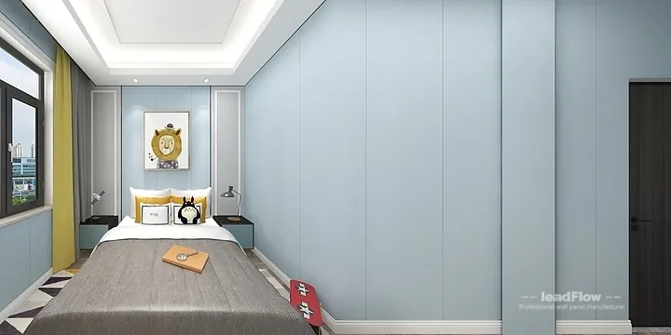
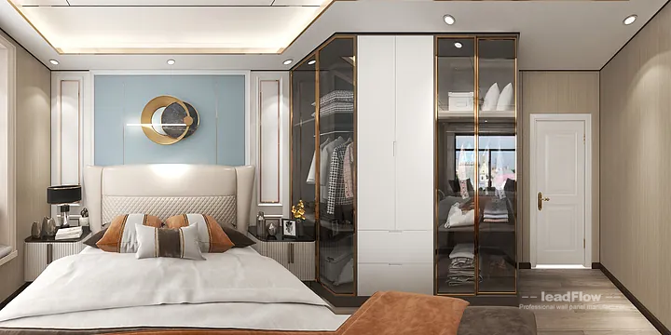
Explore this Nanchang villa WPC wall cladding case: eco-friendly panels installed across young boy's room and older boy's room for a modern, low-maintenance finish.

Project Gallery

Warm WPC Wall Panel Project: Nanchang Villa Interior in Donghu District, Nanchang, China — installation details, surface finish and panel joints.

Warm WPC Wall Panel Project: Nanchang Villa Interior in Donghu District, Nanchang, China - photo 1
Warm WPC Wall Panel Project: Nanchang Villa Interior in Donghu District, Nanchang, China - photo 2
Warm WPC Wall Panel Project: Nanchang Villa Interior in Donghu District, Nanchang, China - photo 3
Warm WPC Wall Panel Project: Nanchang Villa Interior in Donghu District, Nanchang, China - photo 4
Warm WPC Wall Panel Project: Nanchang Villa Interior in Donghu District, Nanchang, China - photo 5
Warm WPC Wall Panel Project: Nanchang Villa Interior in Donghu District, Nanchang, China - photo 6
Warm WPC Wall Panel Project: Nanchang Villa Interior in Donghu District, Nanchang, China - photo 7
Warm WPC Wall Panel Project: Nanchang Villa Interior in Donghu District, Nanchang, China - photo 8
Warm WPC Wall Panel Project: Nanchang Villa Interior in Donghu District, Nanchang, China - photo 9
Warm WPC Wall Panel Project: Nanchang Villa Interior in Donghu District, Nanchang, China - photo 10
Warm WPC Wall Panel Project: Nanchang Villa Interior in Donghu District, Nanchang, China - photo 11
Warm WPC Wall Panel Project: Nanchang Villa Interior in Donghu District, Nanchang, China - photo 12
Warm WPC Wall Panel Project: Nanchang Villa Interior in Donghu District, Nanchang, China - photo 13
Warm WPC Wall Panel Project: Nanchang Villa Interior in Donghu District, Nanchang, China - photo 14
Warm WPC Wall Panel Project: Nanchang Villa Interior in Donghu District, Nanchang, China - photo 15
Warm WPC Wall Panel Project: Nanchang Villa Interior in Donghu District, Nanchang, China - photo 16
Warm WPC Wall Panel Project: Nanchang Villa Interior in Donghu District, Nanchang, China - photo 17
Warm WPC Wall Panel Project: Nanchang Villa Interior in Donghu District, Nanchang, China - photo 18
Warm WPC Wall Panel Project: Nanchang Villa Interior in Donghu District, Nanchang, China - photo 19
Warm WPC Wall Panel Project: Nanchang Villa Interior in Donghu District, Nanchang, China - photo 20
Warm WPC Wall Panel Project: Nanchang Villa Interior in Donghu District, Nanchang, China - photo 21
Warm WPC Wall Panel Project: Nanchang Villa Interior in Donghu District, Nanchang, China - photo 22
Warm WPC Wall Panel Project: Nanchang Villa Interior in Donghu District, Nanchang, China - photo 23
Warm WPC Wall Panel Project: Nanchang Villa Interior in Donghu District, Nanchang, China - photo 24
Warm WPC Wall Panel Project: Nanchang Villa Interior in Donghu District, Nanchang, China - photo 25
Warm WPC Wall Panel Project: Nanchang Villa Interior in Donghu District, Nanchang, China - photo 26
Warm WPC Wall Panel Project: Nanchang Villa Interior in Donghu District, Nanchang, China - photo 27
Warm WPC Wall Panel Project: Nanchang Villa Interior in Donghu District, Nanchang, China - photo 28
Warm WPC Wall Panel Project: Nanchang Villa Interior in Donghu District, Nanchang, China - photo 29
Warm WPC Wall Panel Project: Nanchang Villa Interior in Donghu District, Nanchang, China - photo 30
Warm WPC Wall Panel Project: Nanchang Villa Interior in Donghu District, Nanchang, China - photo 31
Warm WPC Wall Panel Project: Nanchang Villa Interior in Donghu District, Nanchang, China - photo 32
Warm WPC Wall Panel Project: Nanchang Villa Interior in Donghu District, Nanchang, China - photo 33

3D Video

Project Overview

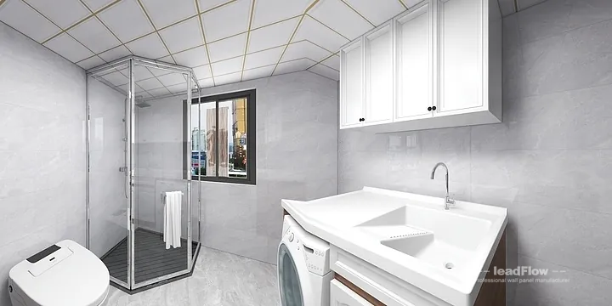
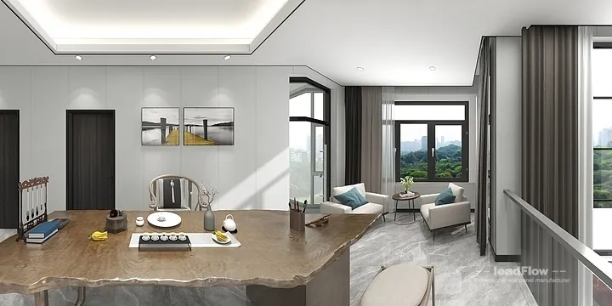
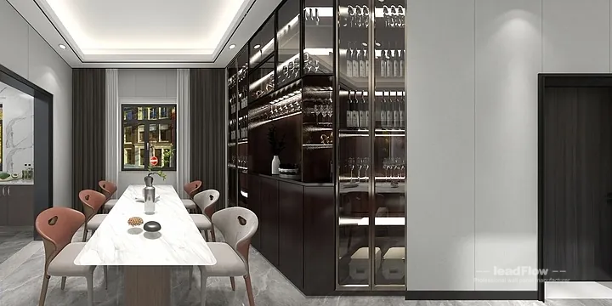
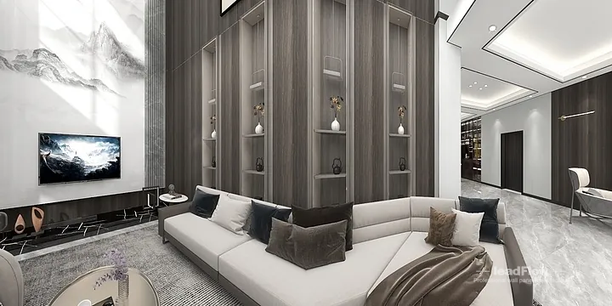
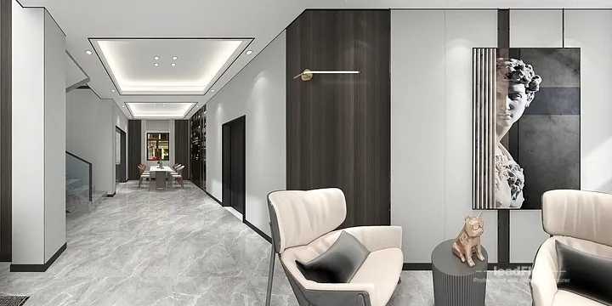
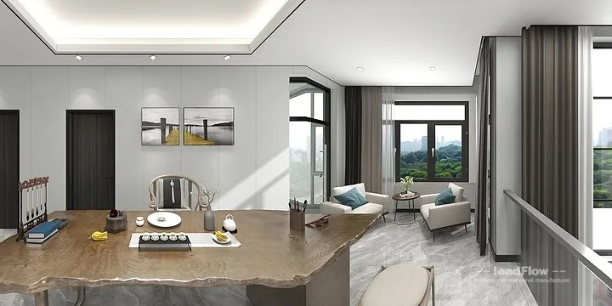
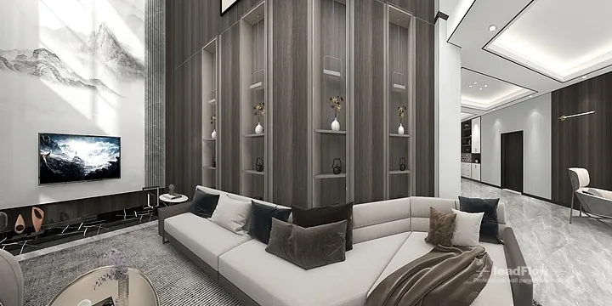
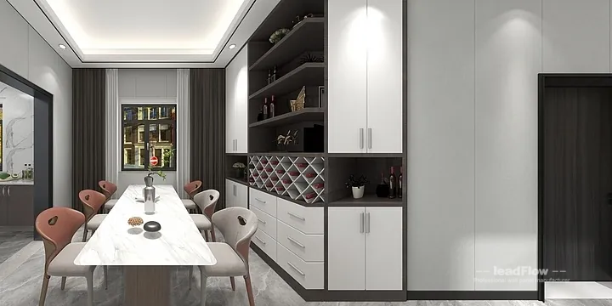
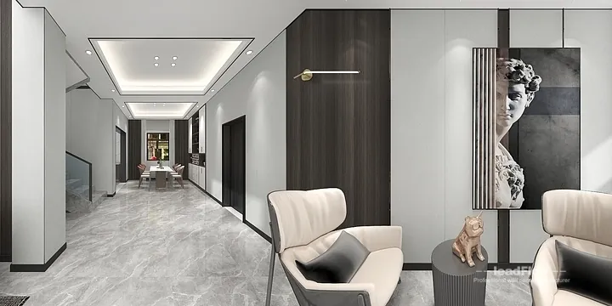
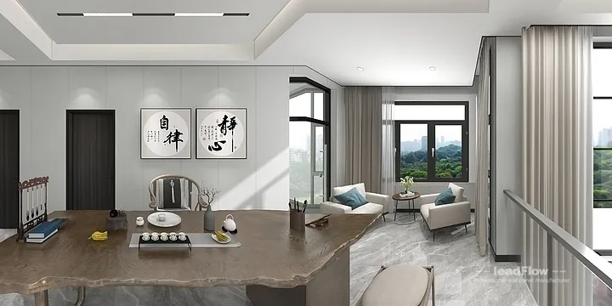
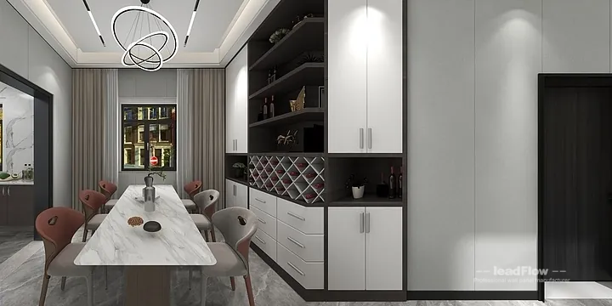
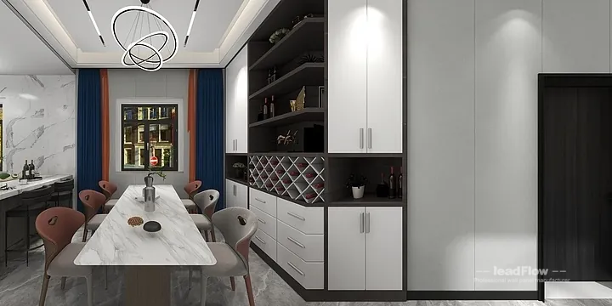
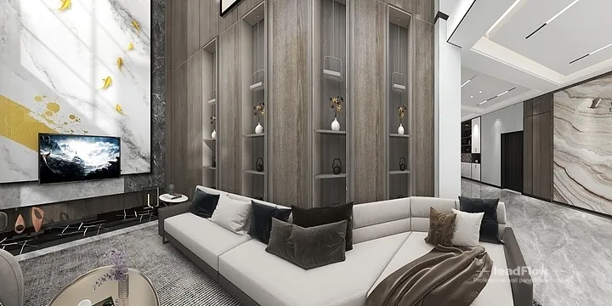
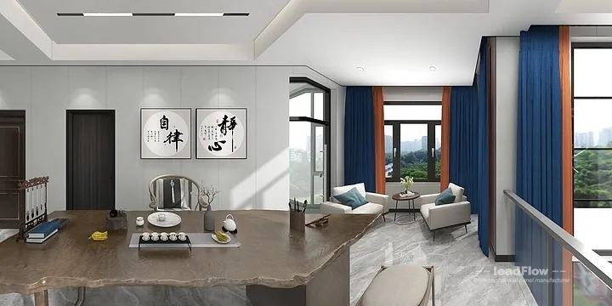
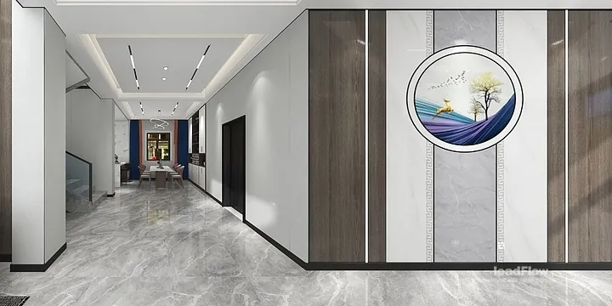
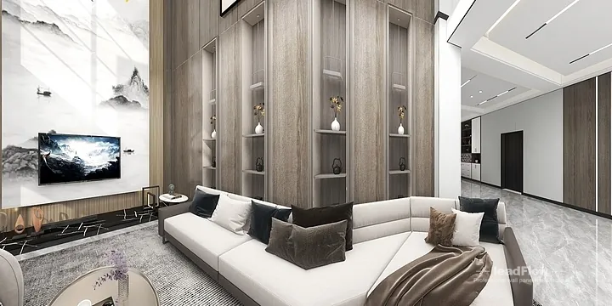
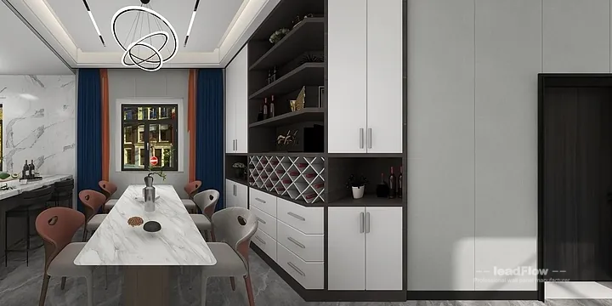
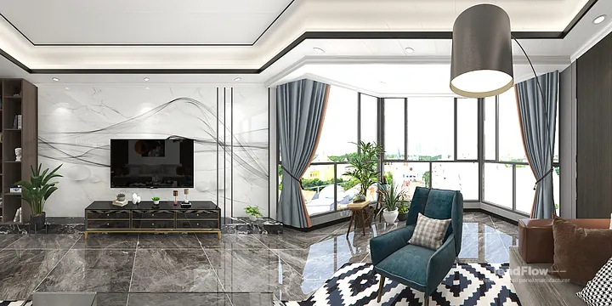
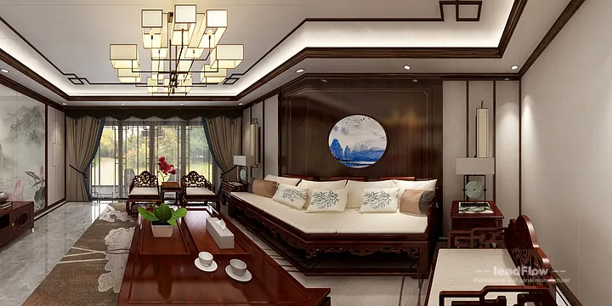
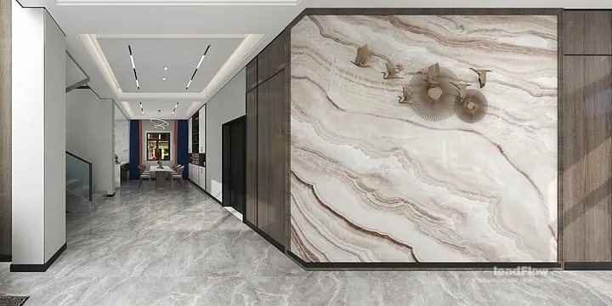
Completed villa interior in Nanchang: WPC wall panels were specified for young boy's room, older boy's room, living-dining room, daughter's bedroom and 2 additional spaces to achieve a refined look. Throughout the spaces, the WPC cladding presents a warm oak-textured cladding; the material itself is low-maintenance and easy to clean and sound-insulating and dimensionally stable. The project features a 1-bedroom, 2-living room, 1-bathroom, 1-kitchen layout. With a new Chinese-inspired design approach, the installation emphasizes clean linear profiles for an orderly, tailored feel. The result is an interior that looks premium, handles heavy use well, and stays easy to live and work in. Beyond visual appeal, the panel system helps regulate sound and moisture across connected spaces, improving the everyday experience. Material selection prioritized low VOC emission and simple future maintenance throughout the entire fit-out.

“A practical upgrade that looks premium — the cladding survived heavy use without any issue.” — Mr. Wang

— Mr. Wang

More Projects

Want a Similar Result?

Send us your project type, target area and destination port. We will recommend suitable wall panels with factory pricing, samples and estimated lead time.

WeChat QR Code

WeChat Scan