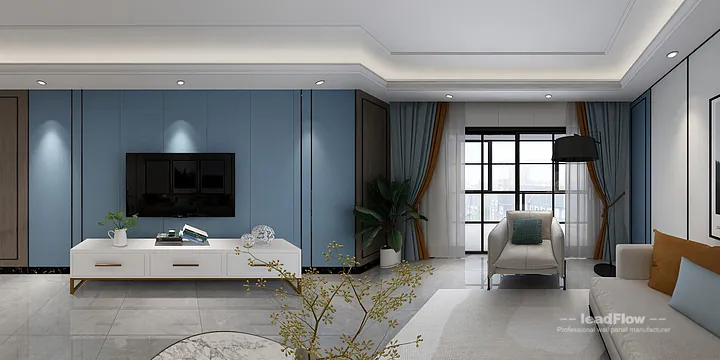
Nanchang Apartment Renovation with WPC Wall Cladding | Living Room Idea

Donghu District, Nanchang, China 2026-09-18

Project Details

Location
Donghu District, Nanchang, China
Project Type
 
Application Area
 
Panel Coverage
 
Completed
2021
Client
Mr. Hu

Products Used

Get Factory Price
Nanchang Apartment Renovation with WPC Wall Cladding | Living Room Idea in Donghu District, Nanchang, China

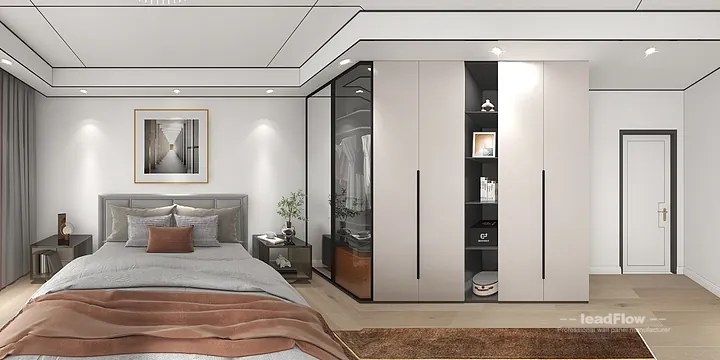
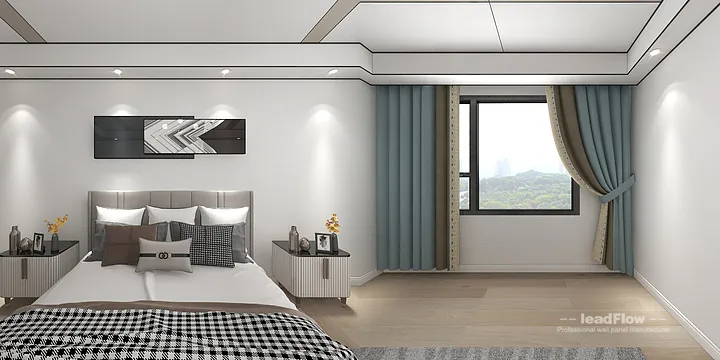
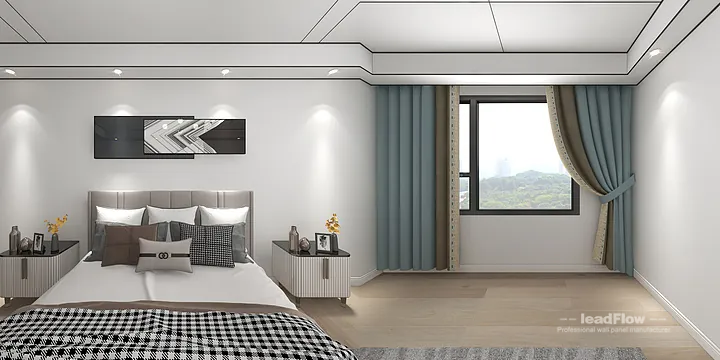
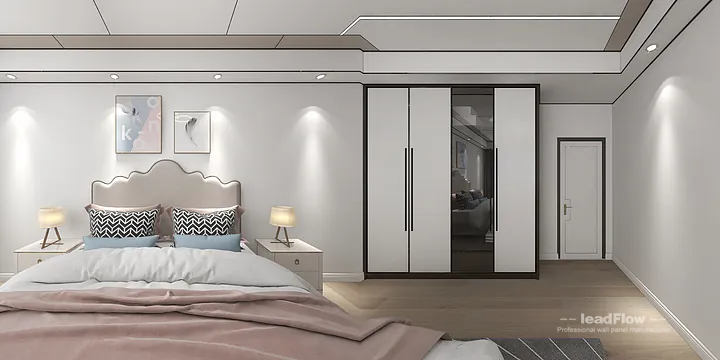
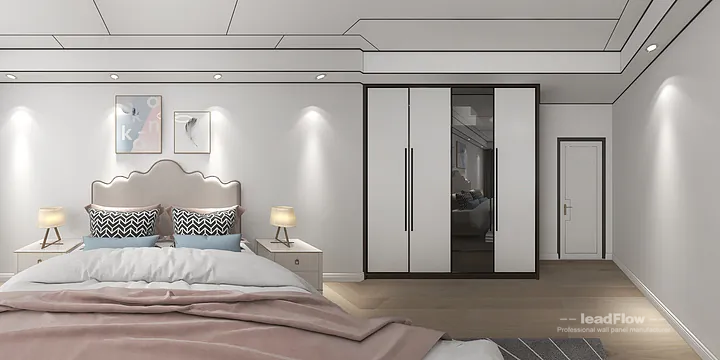
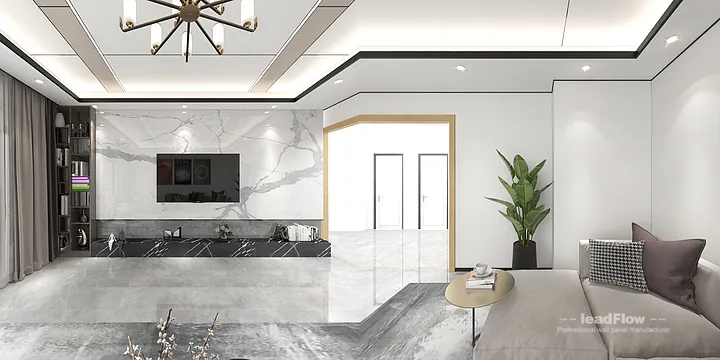
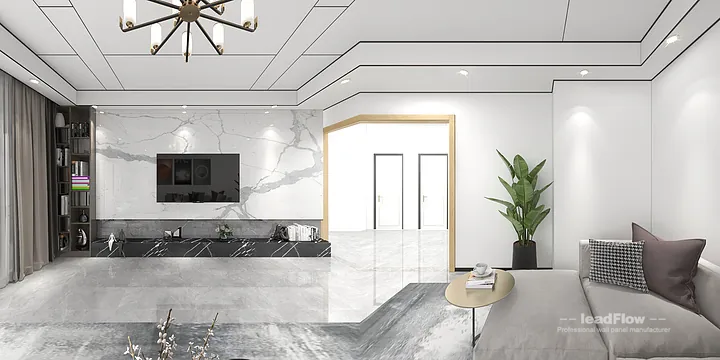
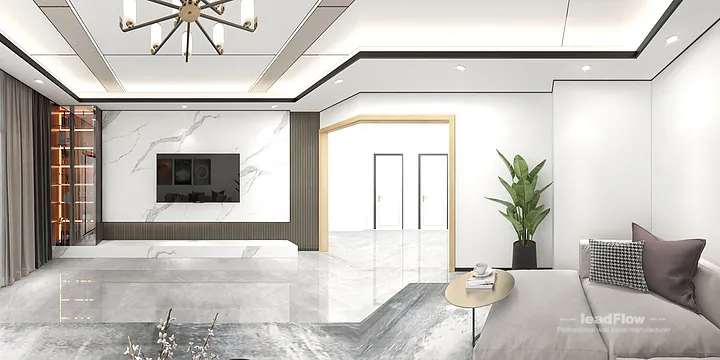
WPC wall panel project in Nanchang featuring apartment interior design across living room and north secondary bedroom, with waterproof, durable wood-grain cladding.

Project Gallery

Nanchang Apartment Renovation with WPC Wall Cladding | Living Room Idea in Donghu District, Nanchang, China — installation details, surface finish and panel joints.

Nanchang Apartment Renovation with WPC Wall Cladding | Living Room Idea in Donghu District, Nanchang, China - photo 1
Nanchang Apartment Renovation with WPC Wall Cladding | Living Room Idea in Donghu District, Nanchang, China - photo 2
Nanchang Apartment Renovation with WPC Wall Cladding | Living Room Idea in Donghu District, Nanchang, China - photo 3
Nanchang Apartment Renovation with WPC Wall Cladding | Living Room Idea in Donghu District, Nanchang, China - photo 4
Nanchang Apartment Renovation with WPC Wall Cladding | Living Room Idea in Donghu District, Nanchang, China - photo 5
Nanchang Apartment Renovation with WPC Wall Cladding | Living Room Idea in Donghu District, Nanchang, China - photo 6
Nanchang Apartment Renovation with WPC Wall Cladding | Living Room Idea in Donghu District, Nanchang, China - photo 7
Nanchang Apartment Renovation with WPC Wall Cladding | Living Room Idea in Donghu District, Nanchang, China - photo 8
Nanchang Apartment Renovation with WPC Wall Cladding | Living Room Idea in Donghu District, Nanchang, China - photo 9

3D Video

Project Overview

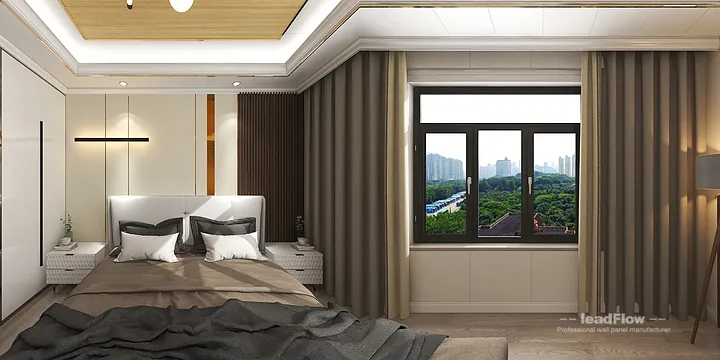
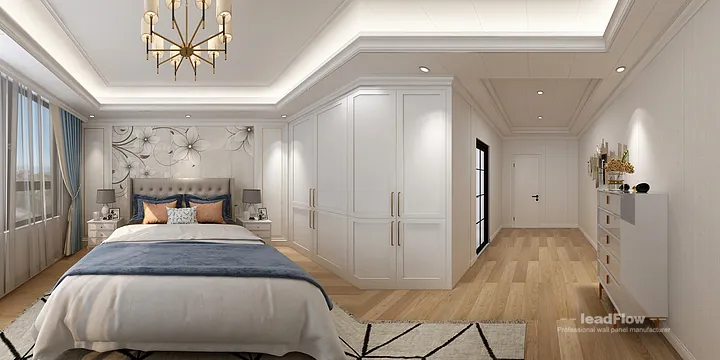
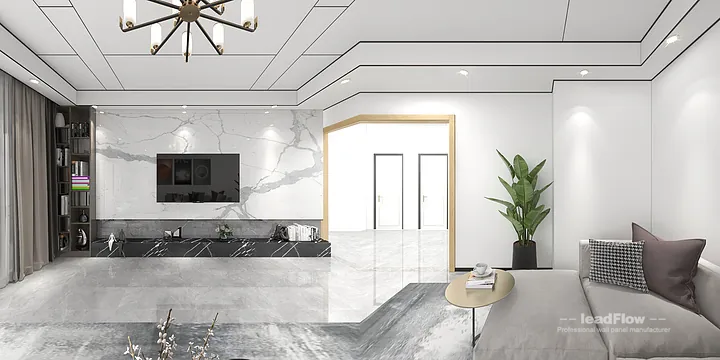
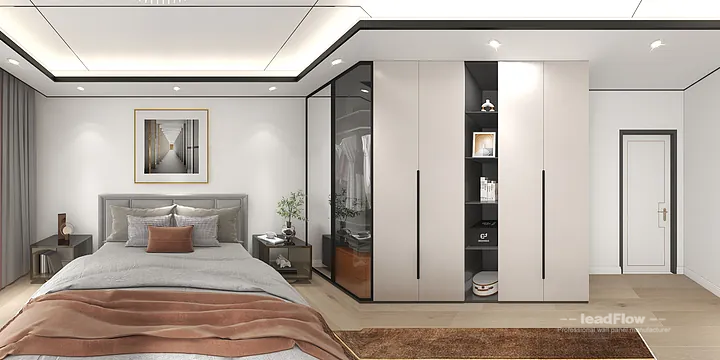
In Nanchang, this apartment interior adopted WPC cladding across living room, north secondary bedroom, south secondary bedroom, master bedroom to deliver a warm, low-maintenance home. Key highlights include the warm oak-textured cladding, supported by material properties that are eco-friendly and formaldehyde-free and fully waterproof and moisture-resistant. The project features a 1-bedroom, 1-living room, 1-bathroom layout. The design adopts a clean Scandinavian-lite aesthetic, using flush surface finishes to create a smooth visual flow between rooms. Owners benefit from a surface that resists moisture and impact, keeping the interior looking new year after year. From public zones to private rooms, the WPC system delivers a consistent, trustworthy finish that elevates the entire space. The panel layout was adjusted to each room's proportions, preserving clean vertical and horizontal lines.

“Installation was fast and the finish has held up beautifully through daily use.” — Mr. Hu

— Mr. Hu

More Projects

Want a Similar Result?

Send us your project type, target area and destination port. We will recommend suitable wall panels with factory pricing, samples and estimated lead time.

WeChat QR Code

WeChat Scan