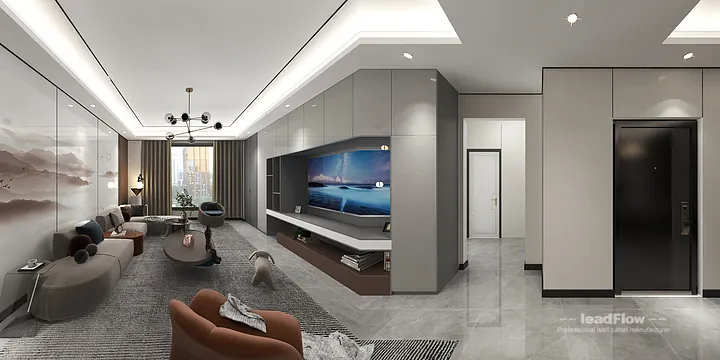
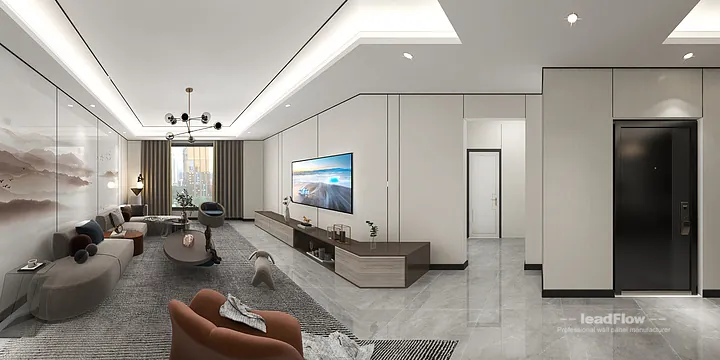
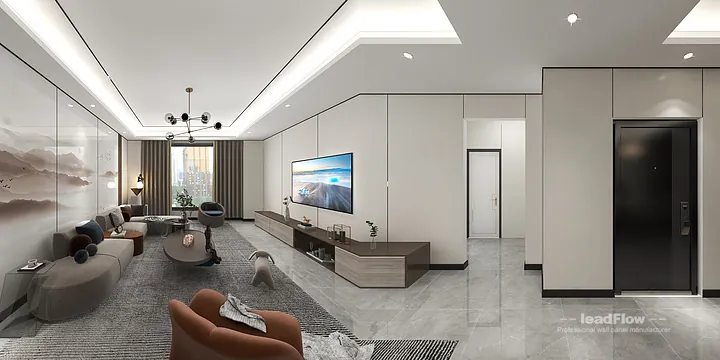
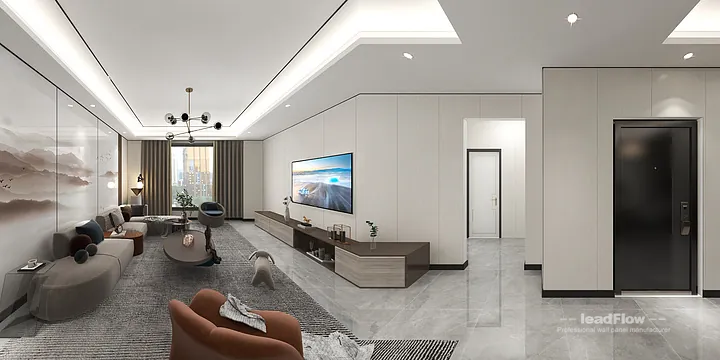
Modern Apartment Interior in Hangzhou using WPC Wall Cladding

Hangzhou, China 2026-09-18

Project Details

Location
Hangzhou, China
Project Type
 
Application Area
 
Panel Coverage
 
Completed
2021
Client
Mr. Ji

Products Used

Get Factory Price
Modern Apartment Interior in Hangzhou using WPC Wall Cladding in Hangzhou, China

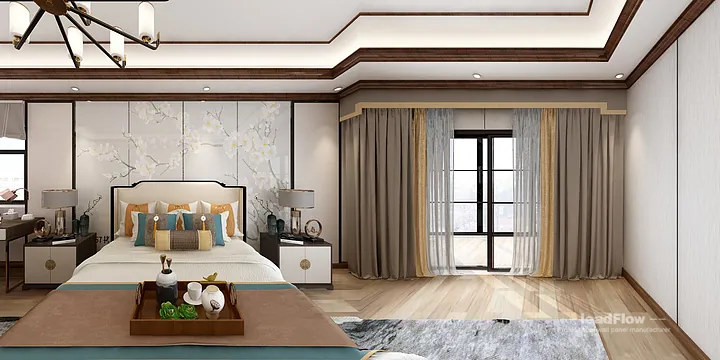
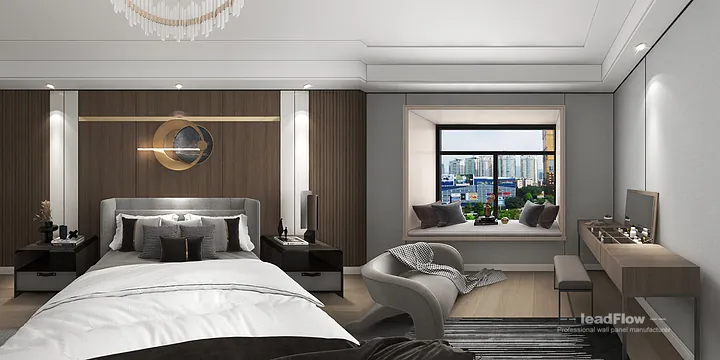
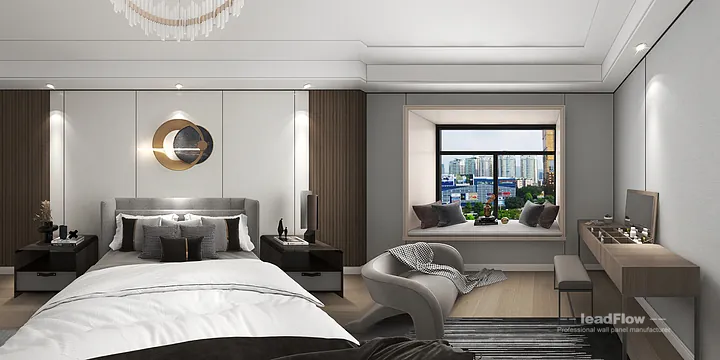
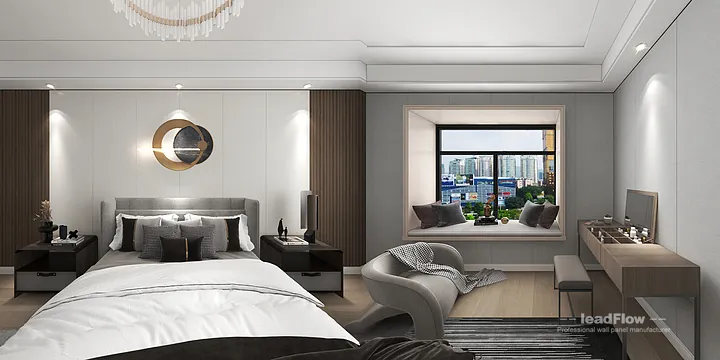
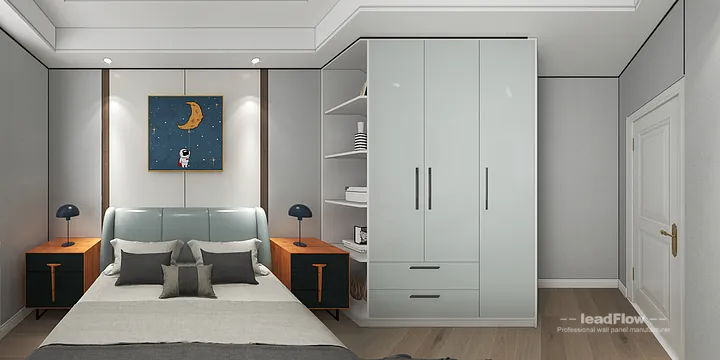
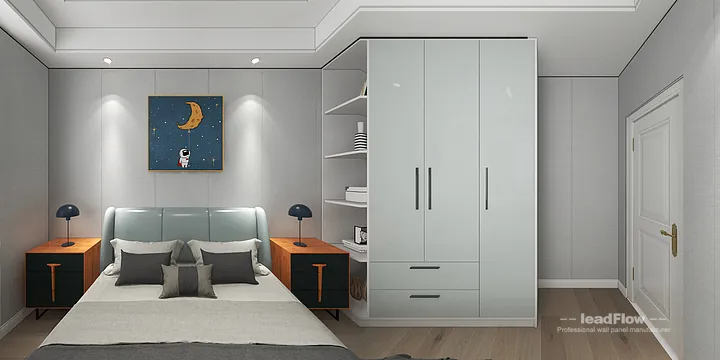
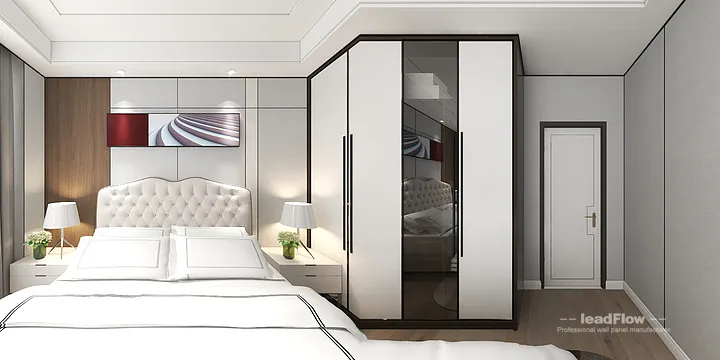
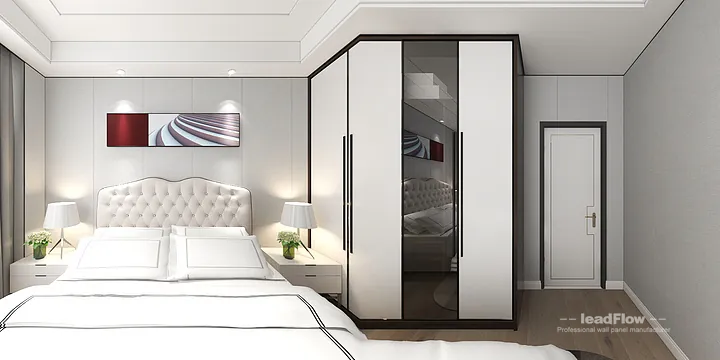
A Hangzhou apartment WPC cladding reference: durable, easy-to-install wall panels applied across master bedroom and secondary bedroom in a contemporary style.

Project Gallery

Modern Apartment Interior in Hangzhou using WPC Wall Cladding in Hangzhou, China — installation details, surface finish and panel joints.

Modern Apartment Interior in Hangzhou using WPC Wall Cladding in Hangzhou, China - photo 1
Modern Apartment Interior in Hangzhou using WPC Wall Cladding in Hangzhou, China - photo 2
Modern Apartment Interior in Hangzhou using WPC Wall Cladding in Hangzhou, China - photo 3
Modern Apartment Interior in Hangzhou using WPC Wall Cladding in Hangzhou, China - photo 4
Modern Apartment Interior in Hangzhou using WPC Wall Cladding in Hangzhou, China - photo 5
Modern Apartment Interior in Hangzhou using WPC Wall Cladding in Hangzhou, China - photo 6
Modern Apartment Interior in Hangzhou using WPC Wall Cladding in Hangzhou, China - photo 7
Modern Apartment Interior in Hangzhou using WPC Wall Cladding in Hangzhou, China - photo 8
Modern Apartment Interior in Hangzhou using WPC Wall Cladding in Hangzhou, China - photo 9
Modern Apartment Interior in Hangzhou using WPC Wall Cladding in Hangzhou, China - photo 10
Modern Apartment Interior in Hangzhou using WPC Wall Cladding in Hangzhou, China - photo 11

3D Video

Project Overview

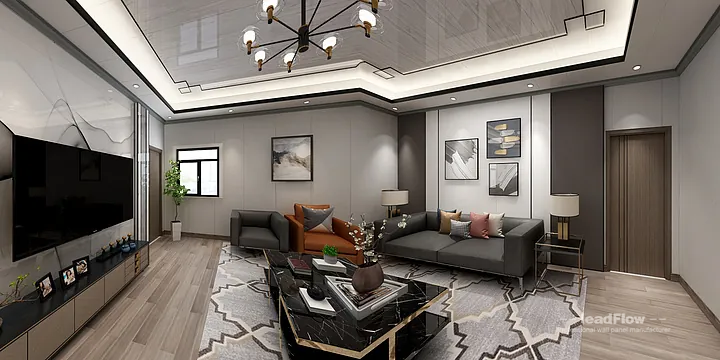
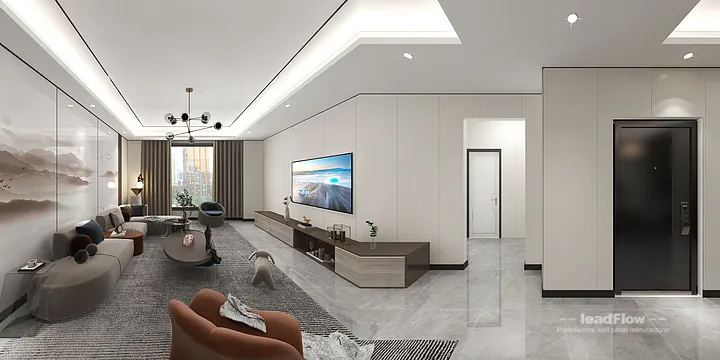
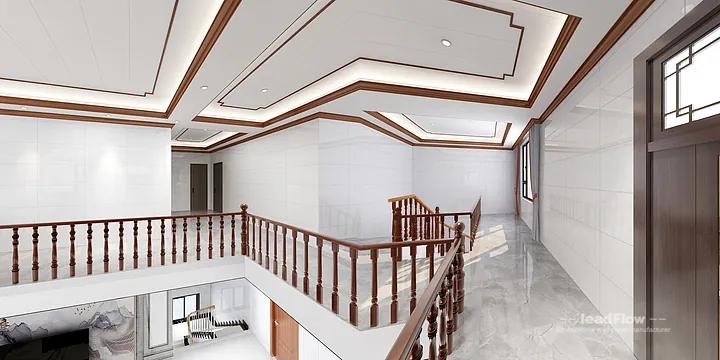
In Hangzhou, this apartment interior adopted WPC cladding across master bedroom, secondary bedroom, guest bedroom, living-dining room to deliver a warm, low-maintenance home. Premium WPC wall cladding gives the project a elegant wood-effect wall cladding, combining finishes that are highly durable and scratch-resistant and sound-insulating and dimensionally stable. The project features a 3-bedroom, 2-living room, 3-bathroom layout. The interior follows a modern minimalist direction, with repeated modular layouts reinforcing visual continuity from space to space. This makes the solution especially suitable where durability, hygiene and a polished appearance all matter at once. The installation supports both daily comfort and long-term value for the owner, with surfaces that resist humidity, impact and wear. Matching trims and edges were used consistently so that no detail breaks the visual continuity of the design.

“Installation was fast and the finish has held up beautifully through daily use.” — Mr. Ji

— Mr. Ji

More Projects

Want a Similar Result?

Send us your project type, target area and destination port. We will recommend suitable wall panels with factory pricing, samples and estimated lead time.

WeChat QR Code

WeChat Scan